8347 E Via De La Gente --, Scottsdale, AZ 85258
- $4,250,000
- 5
- BD
- 5
- BA
- 3,860
- SqFt




- List Price
- $4,250,000
- Days on Market
- 0
- Status
- ACTIVE
- MLS#
- 7064483
- City
- Scottsdale
- Bedrooms
- 5
- Bathrooms
- 5
- Living SQFT
- 3,860
- Lot Size
- 45,256
- Subdivision
- Paseo Village Amd
- Year Built
- 1976
- Type
- Single Family Residence
Property Description
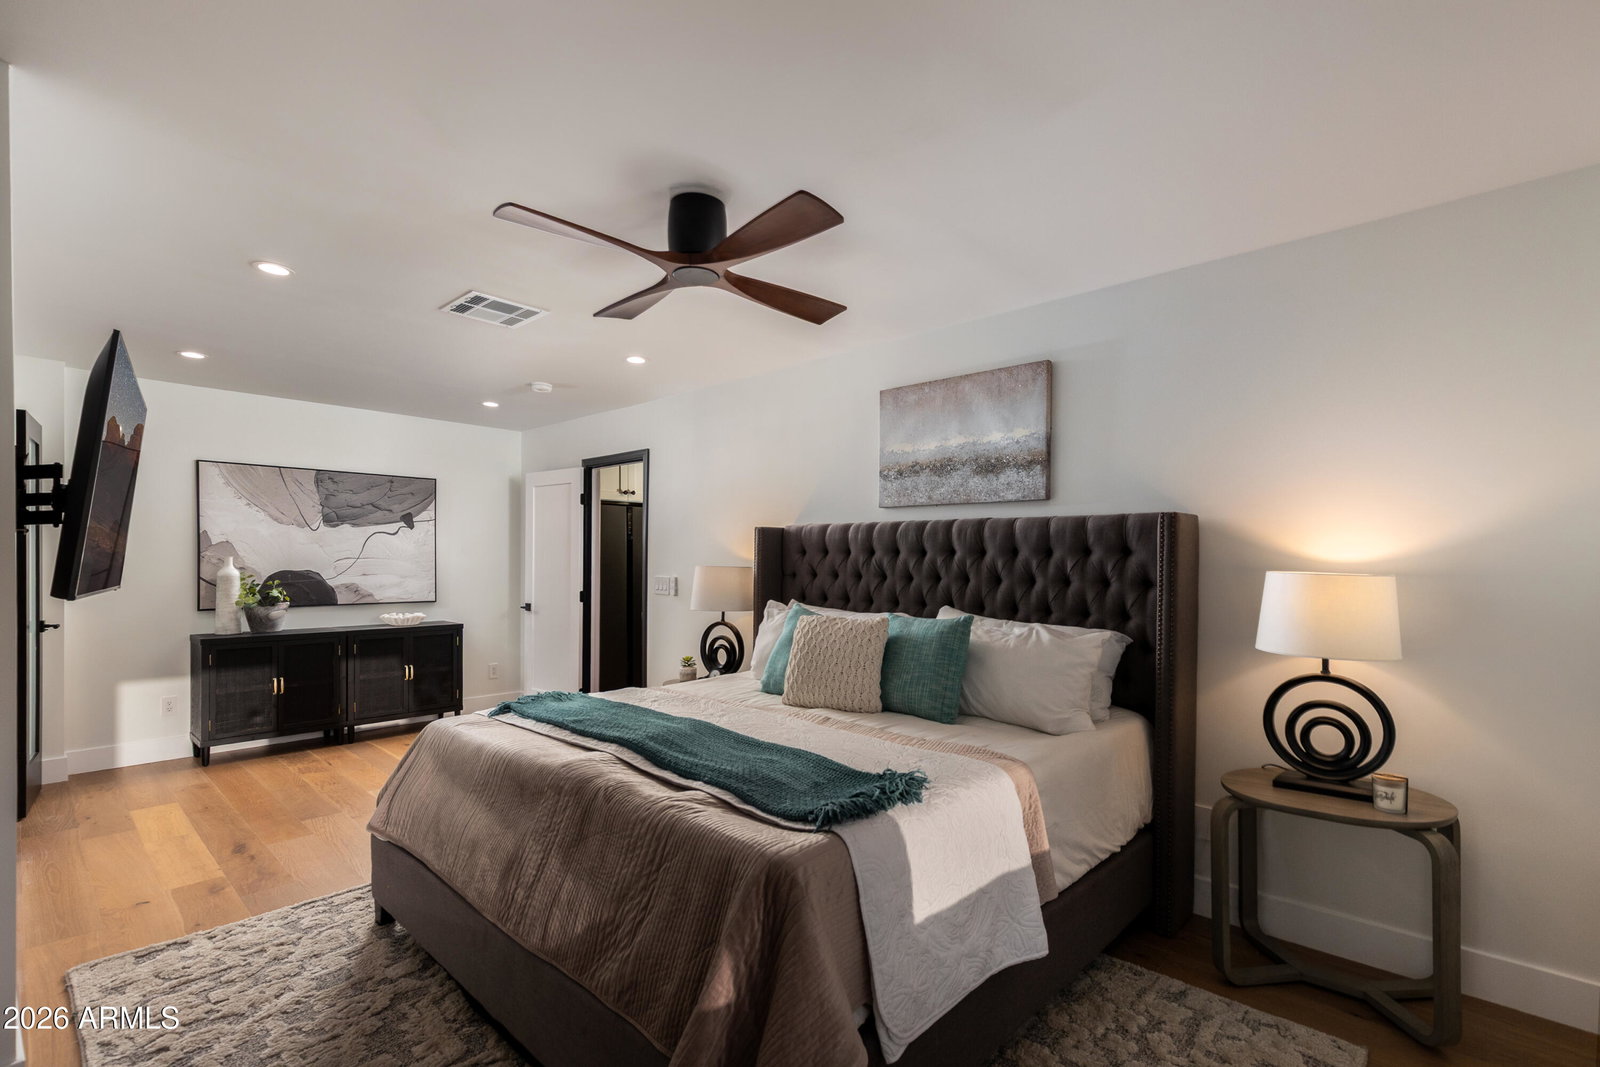
'SCOTTSDALE'S PREMIER LUXURY BRAND' MAKES AN INDELIBLE STATEMENT IN MAGICAL MCCORMICK RANCH! ''HOW DO I LOVE THEE? LET ME COUNT THE WAYS'':- A RARE ONE-ACRE LOT, 5-CAR GARAGE, PRIVATE SPORTS/PICKLEBALL COURT, EXPANSIVE ROOFTOP DECK, 5 BEDROOMS (4 FULL SUITES) INCL. A DEDICATED SUITE FOR EXTENDED FAMILY...IT'S A HOME WITH A THOUSAND REASONS TO FALL IN LOVE! THIS SETS AN ENTIRELY NEW BENCHMARK FOR LUXURY LIVING IN MCCORMICK RANCH! 'Scottsdale's Premier Luxury Brand' Newest Release is Absolutely Flawless in Design & the Most Dramatic Yet, it will literally TAKE YOUR BREATHE AWAY! HOW ABSOLUTELY SUPERB IS THIS CREATION? Let's start by describing the location: Perfectly situated on a cul-de-sac street in Scottsdale's highly sought after McCormick Ranch. Upon arrival meander up the CIRCULAR DRIVEWAY OF THIS OVER ONE ACRE ESTATE framed in picturesque landscaping & pretty flowers. From the moment you enter, experience the majestic wood beamed double volume vaulted inter-leading living room, great room, informal & formal dining room with over hanging Restoration Hardware chandelier all flanked by a state-of-the-art meticulously designed kitchen with black wall of striking cabinetry on one side overlooking the 15-foot island with built-in TV and eye-catching floor-to-ceiling beverage bar on the other--all flowing through massive sliders that immediately draw you outdoors to an INDESCRIBABLE ENTERTAINING MECCA... A Checkerboard design circulates the pool & spa, sit on the covered patio which overlooks the built-in BBQ & Beverage center, manicured gardens with 2 putting greens, heated pool & spa, water feature, outdoor shower, sauna, huge turf play area and hidden behind a privacy wall of Ficus sits a brand new SPORTS COURT.....AS THE SUN SETS, VENTURE UPSTAIRS TO YOUR OWN ROOFTOP DECK TO ENJOY THE EVER-CHANGING AZ SKIES & MOUNTAIN VIEWS!! ACCOMMODATION INCLUDES 5 BEDROOMS (4 FULL SUITES) & 5 BATHROOMS! Allow hardwood floors to guide you down the trim-less recessed-lit ceiling hallway to the first 2 'Beverly Hills' style suites, each with own walk-in closets and double vanity en-suite bathrooms. The primary has free-standing tub, 'smart commode' and laundering in the closet. The other 2 Suites are split from the Primary with 'SCOTTSDALE'S PREMIER LUXURY BRAND' designing the back corner bedroom to be a DEDICATED SUITE INTENDED FOR GUESTS OR LIVE-IN EXTENDED FAMILY WITH ITS OWN LIVING ROOM!! The 5th bathroom is a showstopper with gold finishes and stunning CRISTALLO QUARTZ up-lit vanity! En-route to the PIECE DE RESISTANCE which is the 5 CAR GARAGE, (of which 2 garages are set behind private gates and one garage is cooled) we are blown away by the MASSIVE WALK-IN PANTRY with wine wall, full bunk room outfitted walkway lined with handpicked EUROPEAN WALLPAPER, and gorgeous Laundry with office built-ins and YET AGAIN 'SCOTTSDALE'S PREMIER LUXURY BRAND' DELIVERS A PRODUCT THAT WILL MAKE YOU FALL DEEPLY IN LOVE!
/u.realgeeks.media/michellehoskins/IMG_3277.jpeg)
Additional Information
- Elementary School
- Kiva Elementary School
- High School
- Saguaro High School
- Middle School
- Mohave Middle School
- Acres
- 1.04
- Architecture
- Contemporary
- Assoc Fee Includes
- Maintenance Grounds
- Hoa Fee
- $260
- Hoa Fee Frequency
- Annually
- Hoa
- Yes
- Hoa Name
- McCormick Ranch
- Builder Name
- Vicsdale Home Designs LLC
- Community
- Mccormick Ranch
- Community Features
- Near Bus Stop, Biking/Walking Path
- Construction
- Block, Painted, Stucco
- Cooling
- Ceiling Fan(s), Central Air, Programmable Thmstat
- Exterior Features
- Sport Court(s), Built-in Barbecue, Private Pickleball Court(s)
- Fencing
- Block
- Fireplace
- Family Room
- Flooring
- Tile, Wood
- Garage Spaces
- 5
- Heating
- Electric
- Laundry
- Inside
- Living Area
- 3,860
- Lot Size
- 45,256
- New Financing
- Cash, VA Loan, Conventional
- Other Rooms
- Family Room, Great Room
- Parking Features
- Detached, Side Vehicle Entry, Garage Door Opener, Attch'd Gar Cabinets, Circular Driveway, Gated, Electric Vehicle Charging Station(s), Detached Garage
- Roofing
- Tile, Foam
- Pool
- Yes
- Spa
- Private, Heated
- Stories
- 1
- Style
- Contemporary
- Subdivision
- Paseo Village Amd
- Taxes
- $5,058
- Tax Year
- 2025
- Water
- Public
Mortgage Calculator
Listing courtesy of Vicsdale.