1244 E Smokehouse Trail, Phoenix, AZ 85085
- $1,665,000
- 4
- BD
- 5
- BA
- 4,124
- SqFt





- Sold Price
- $1,665,000
- List Price
- $1,665,000
- Closing Date
- Nov 20, 2025
- Days on Market
- 187
- Status
- CLOSED
- MLS#
- 6854078
- City
- Phoenix
- Bedrooms
- 4
- Bathrooms
- 5
- Living SQFT
- 4,124
- Lot Size
- 51,772
- Subdivision
- Na
- Year Built
- 2025
- Type
- Single Family Residence
Property Description
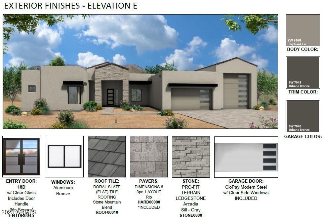
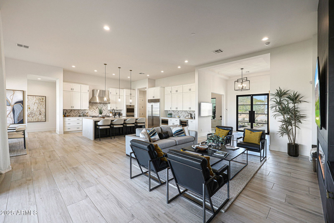
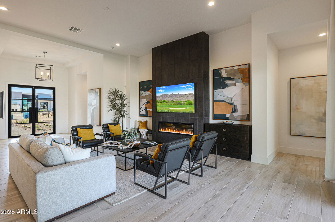
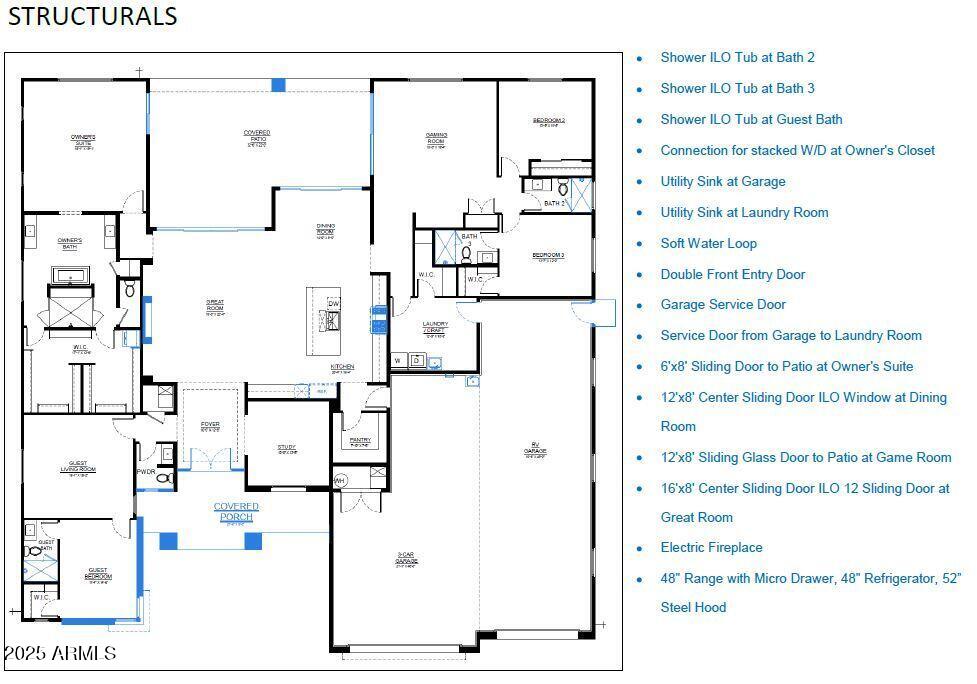
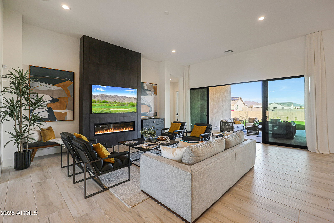
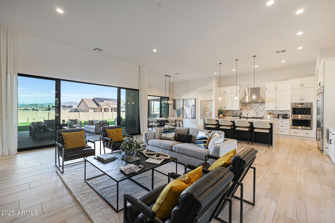
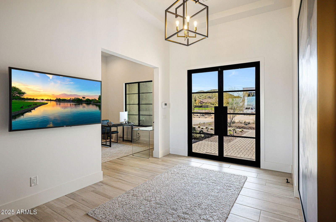
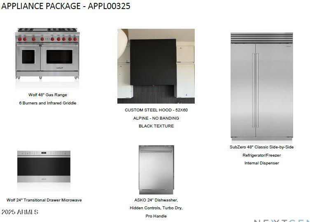
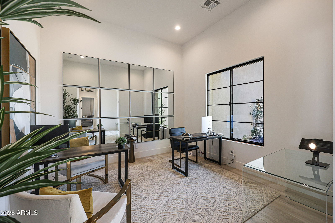
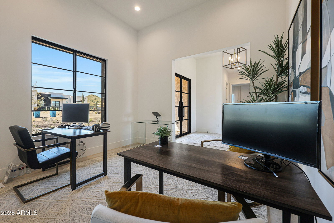
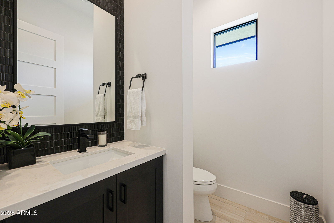
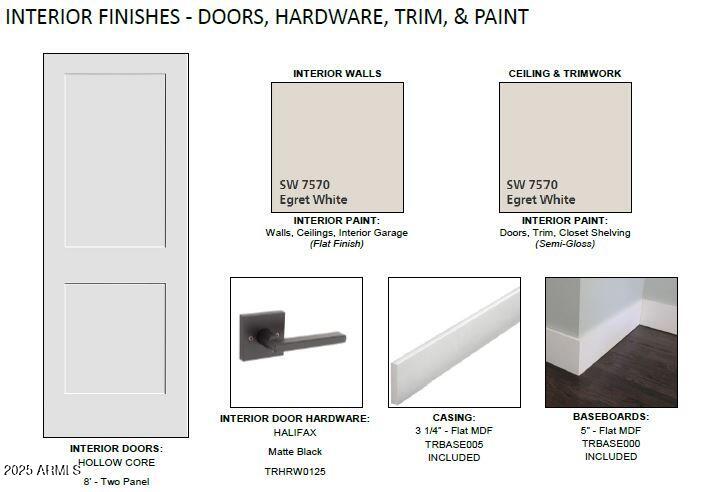
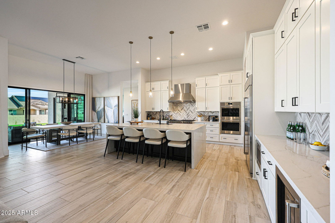
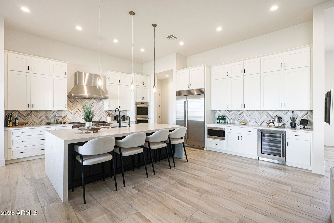
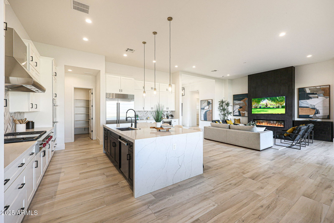
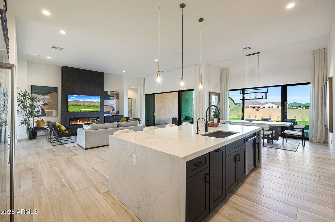
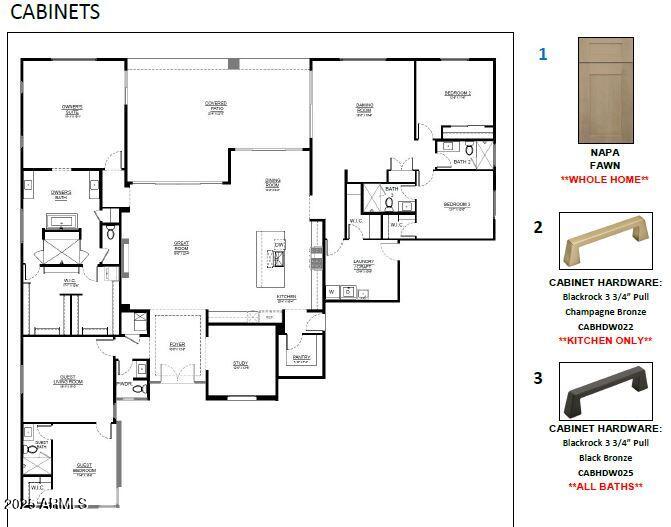
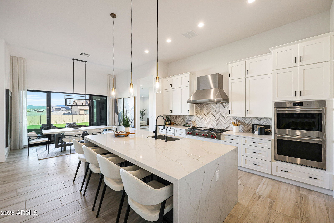
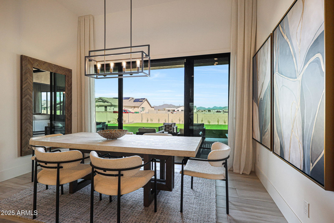
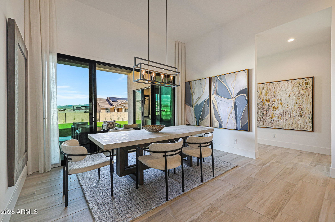
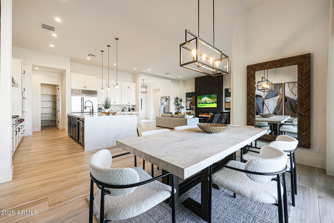
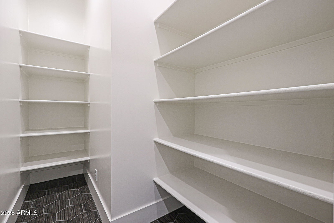
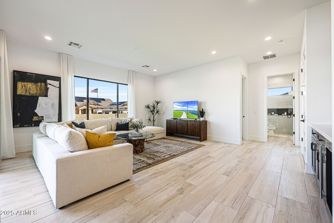
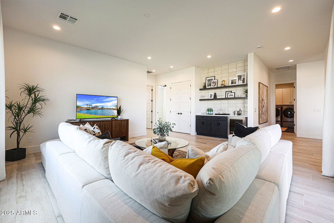
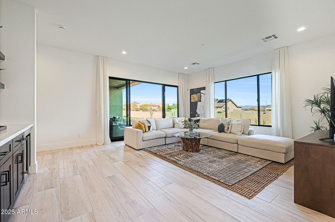
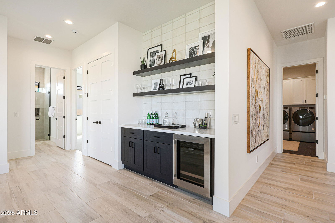
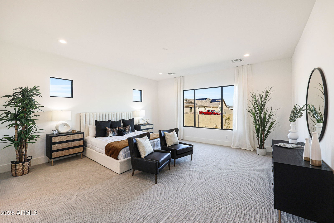
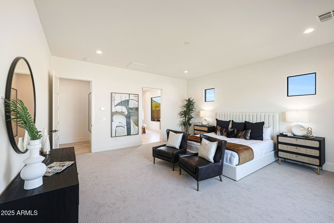
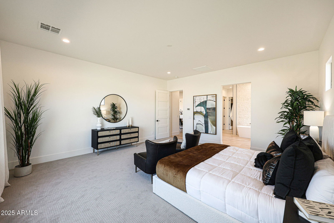
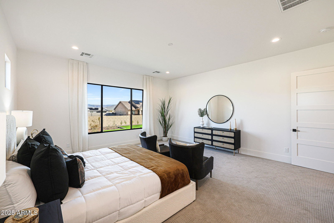
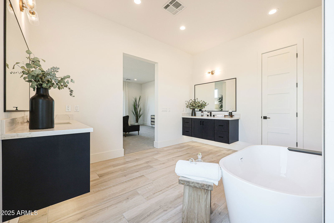
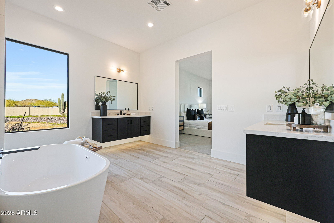
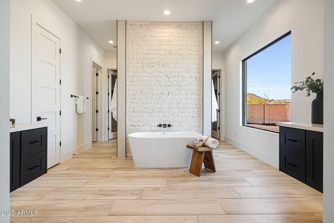
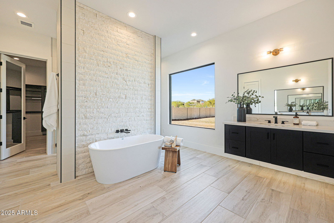
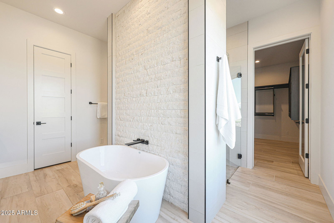
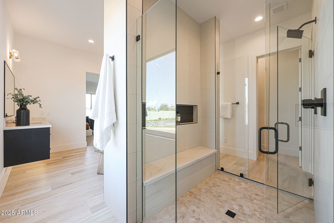
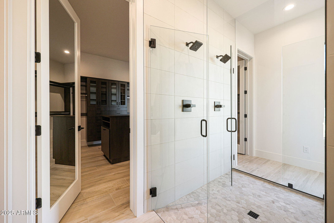
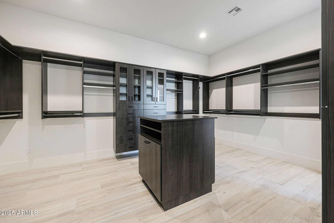
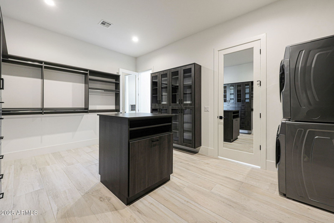
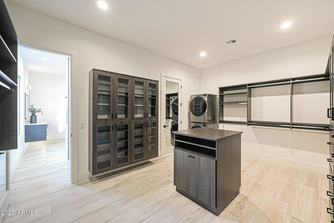
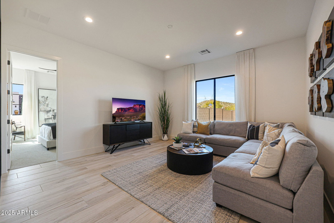
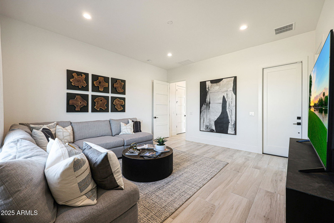

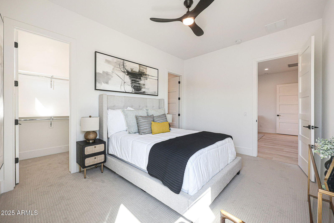
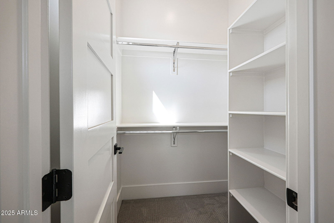
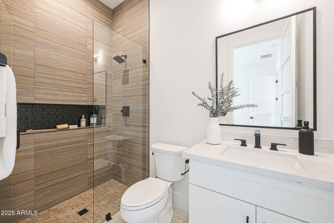
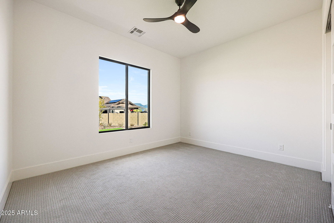
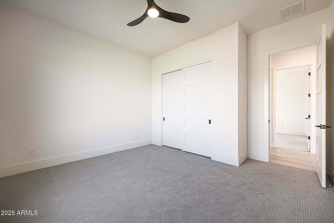
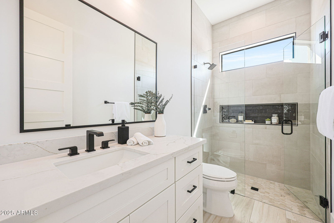
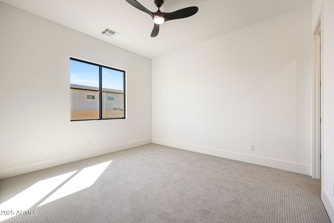
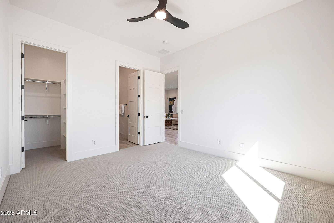
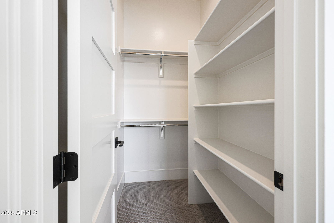
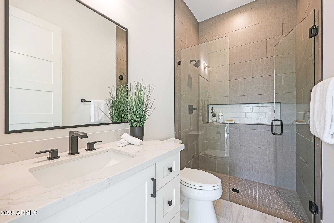

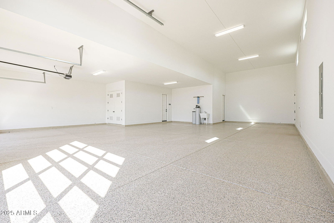
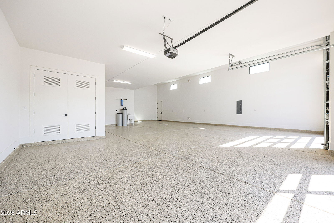
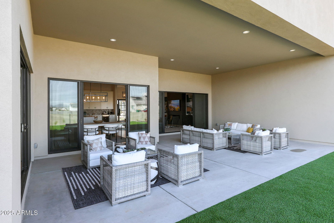

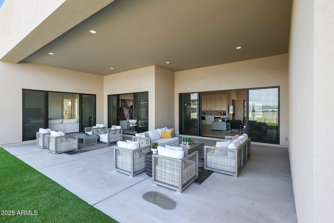
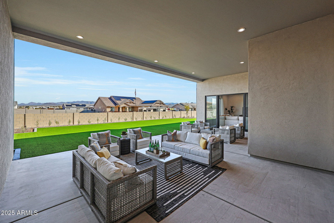
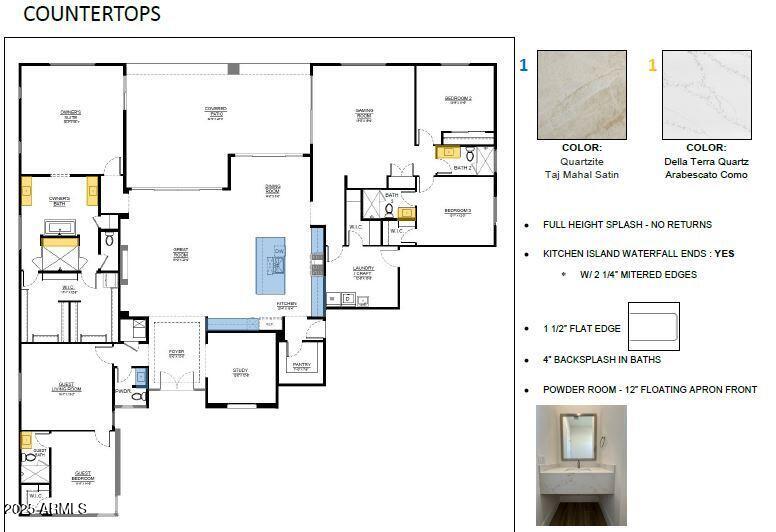
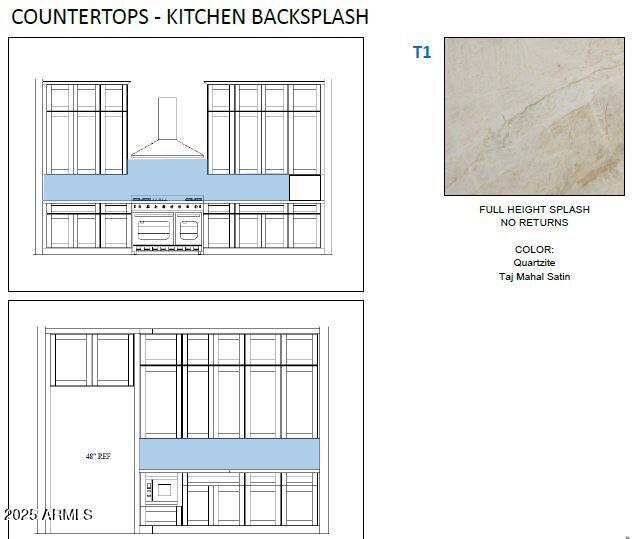
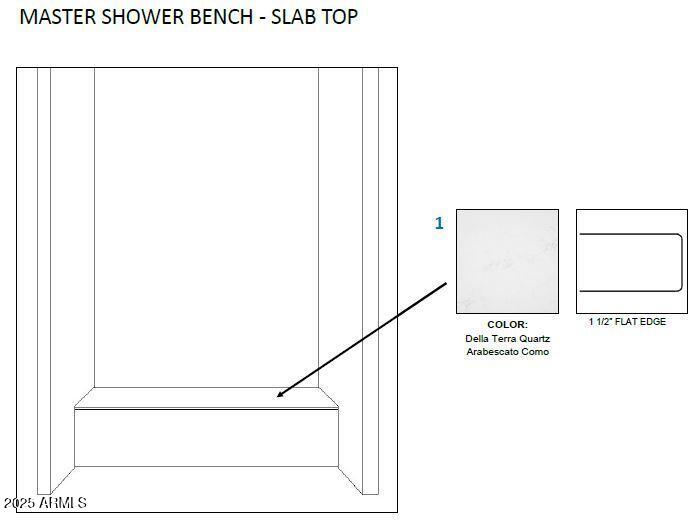
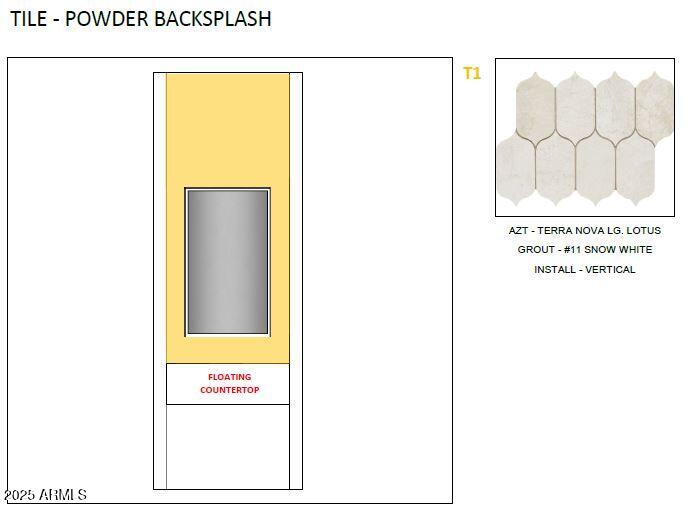
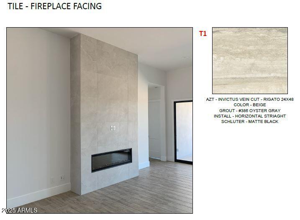
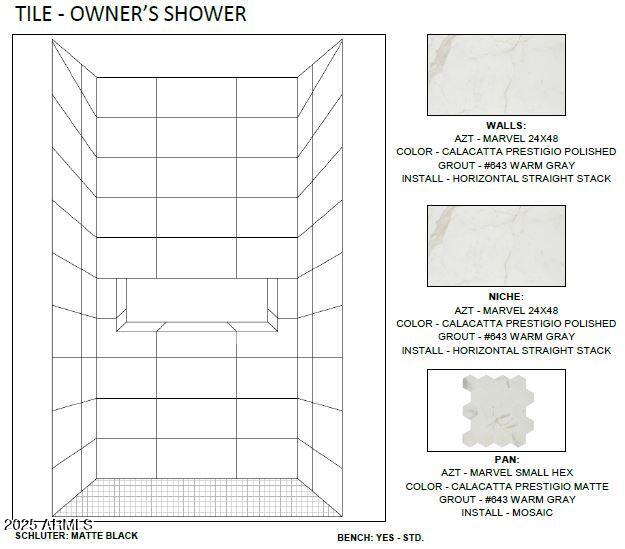
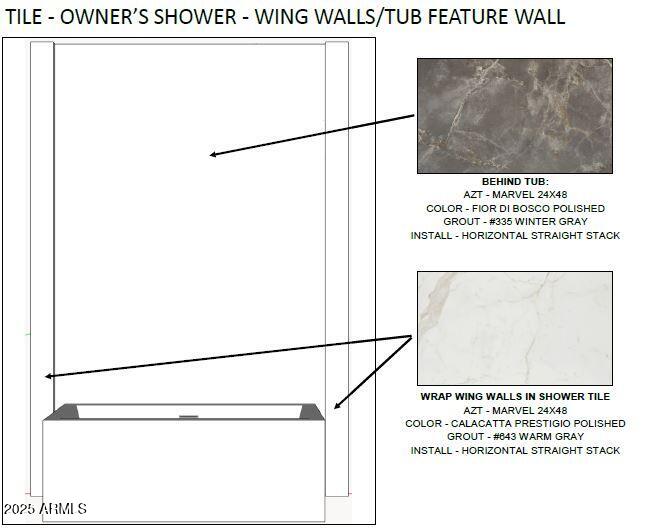

Full Spec Home with Views - Move-in Ready! The Sedona RV plan is our newest floorplan with a Grand guest suite. Highly upgraded and features an island kitchen with shaker cabinets, Brazilian quartzite countertops, top-tier Wolf/Subzero; 48'' Sub Zero Built-in Refrigerator, 48'' Wolf 6-burner Gas Range, and Drawer Microwave. 4 bedrooms, plus office, 4.5 baths, Game Room, Guest Suite with its own living area. Luxurious Owner's Suite with freestanding tub, walk-through double shower, and oversized walk-in closet with 2nd W/D hookup. Paver drive, oversized three-car tandem garage, & 49' RV garage is ideal for car collectors and RV enthusiasts. Details include 90/10 smooth wall finishes, 8' doors, & 12 ft. ceiling. 2x6 frame exterior, spray foam insulation and post tension slab foundation.
/u.realgeeks.media/michellehoskins/IMG_3277.jpeg)
Additional Information
- Elementary School
- Desert Mountain School
- High School
- Boulder Creek High School
- Middle School
- Desert Mountain School
- Acres
- 1.19
- Architecture
- Contemporary
- Assoc Fee Includes
- No Fees
- Builder Name
- Nextgen Builders LLC
- Construction
- Wood Frame, Spray Foam Insulation, Painted, Stucco
- Fencing
- None
- Fireplace
- Living Room
- Flooring
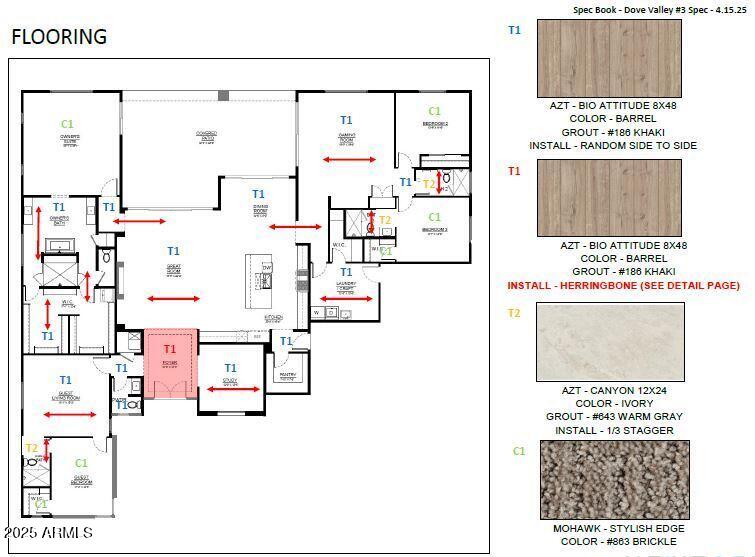
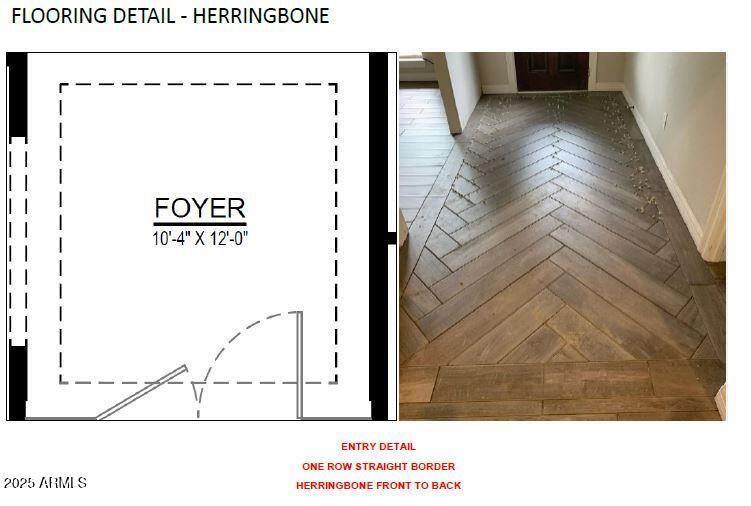
- Carpet, Tile
- Garage Spaces
- 5
- Heating
- Electric, Propane
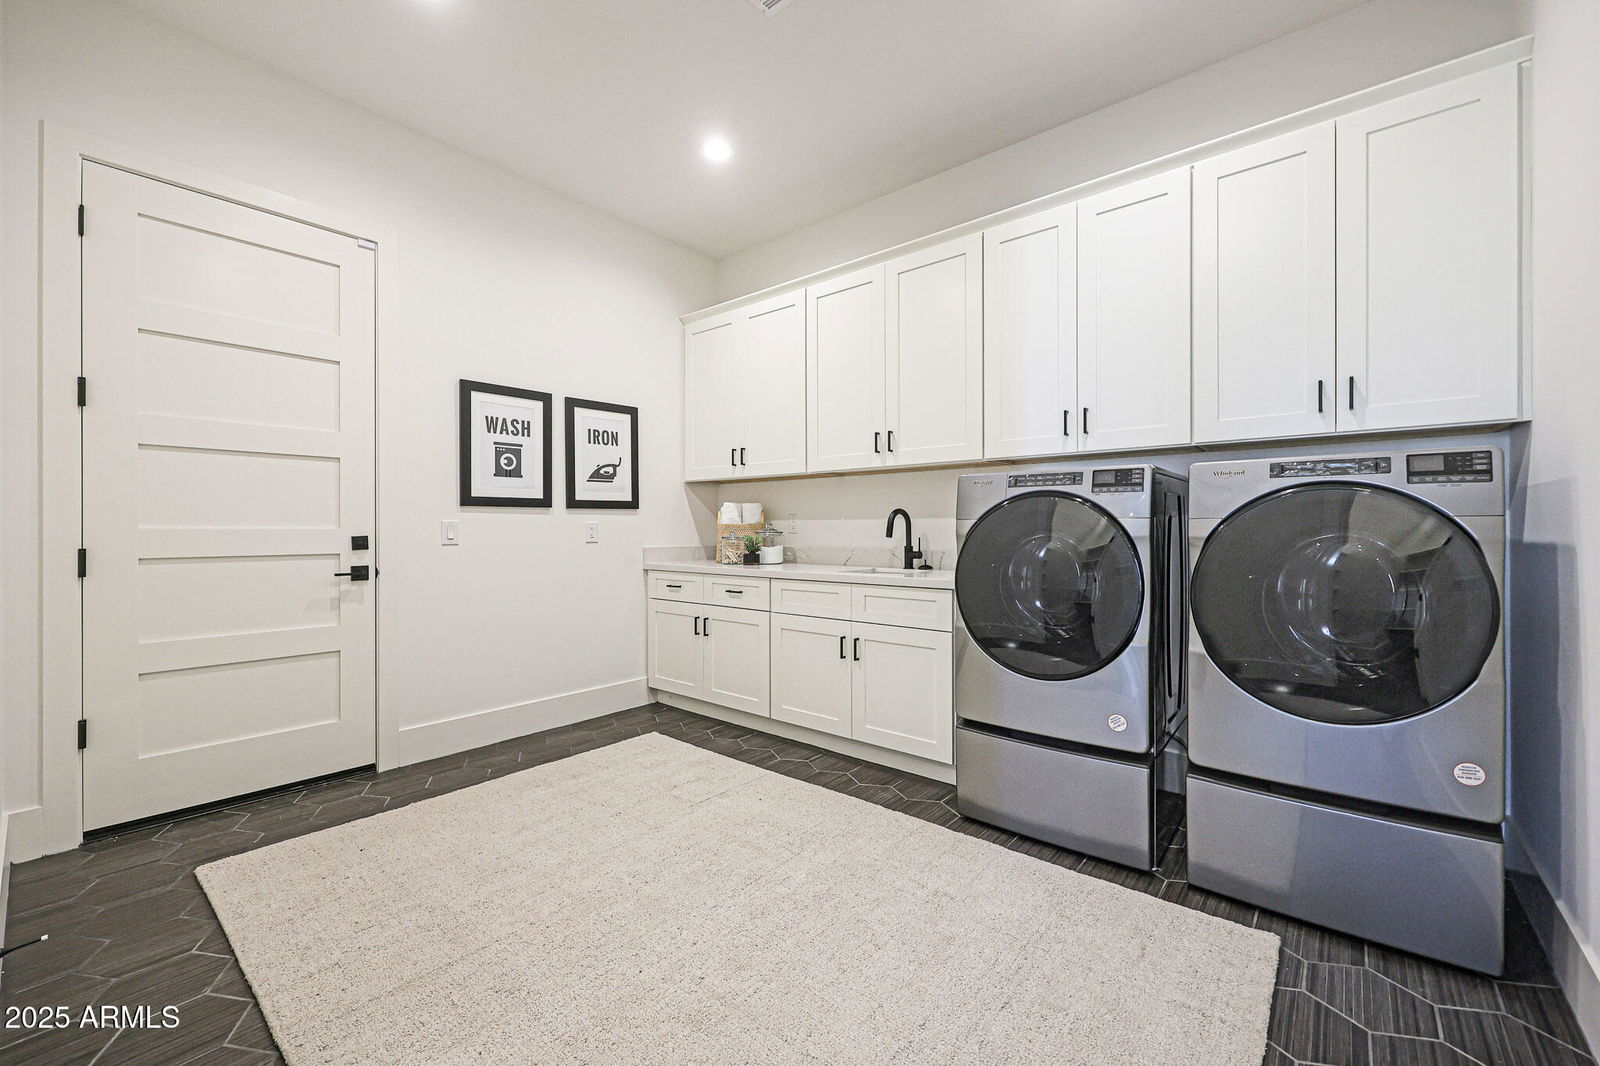
- Laundry
- Washer Hookup, Inside, Other, See Remarks
- Living Area
- 4,124
- Lot Size
- 51,772
- Model
- Sedona RV E
- New Financing
- Cash, Conventional
- Other Rooms
- Great Room
- Parking Features
- Tandem, Over Height Garage, Extended Length Garage, RV Garage, Direct Access
- Roofing
- Other
- Spa
- None
- Stories
- 1
- Style
- Contemporary
- Subdivision
- Na
- Taxes
- $956
- Tax Year
- 2024
- Utilities
- Propane
- Water
- Shared Well
Courtesy of RE/MAX Professionals. 602.675.0881 Selling Office: Compass.
Copyright 2026 Arizona Regional Multiple Listing Service, All rights reserved. The data relating to real estate for sale on this website comes in part from the Arizona Regional Multiple Listing Service. All information deemed reliable but not guaranteed and should be independently verified. All properties are subject to prior sale, change or withdrawal. Neither listing broker(s) nor Arizona Regional Multiple Listing Service shall be responsible for any typographical errors, misinformation, misprints and shall be held totally harmless.