Refine Search
Sort by
$7,700,000
5 Beds ⋅ 5 Baths ⋅ 6848787 MLS
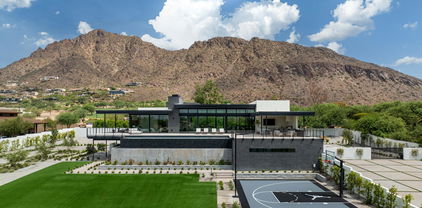
Introducing an exquisite 5-bedroom, 5-bath luxury estate spanning 6,243 sqft, meticulously crafted by Architect David Dick and Two Hawks Designs & Development. This architectural masterpiece boasts high-end finishes throughout, blending elegance and functionality. The expansive layout includes a state-of-the-art gym, two resort-style pools, and a dedicated pickleball and baseball court, perfect for sports enthusiasts. Take in breathtaking Camelback and Papago mountain views while entertaining guests in the full outdoor kitchen,creating memorable moments against a stunning backdrop. This home is more than just a dwelling, it's a haven for entertainment and relaxation. Situated conveniently close to premier retail, top-notch entertainment venues, and exquisite dining options, it offers the perfect blend of luxury living and accessibility. Welcome to a lifestyle of sophistication and comfort.

5814 E Camelback Road, Phoenix

$6,500,000
6875305 MLS
The Double U Ranch, is a historic, working cattle ranch situated approximately 13 miles east of Tombstone, SAZ. It is one of the most user-friendly ranches for both the new & most experienced cattle ranchers anyone could ever hope to find. The ranch spans a total of 9,555 acres & is located at the end of the road creating ultimate privacy. This includes 6,315.07 adjoining deeded acres & an additional 3,240 acres under an Arizona State Land Grazing Lease making this one of the largest contiguous ranches in Arizona. It consistently supports 300+ head year-round of Angus & Brangus cattle & the sellers have carried 600 AU in prior years. The ranch is extremely well watered, equipped with 15 registered wells, 7 solar pumps, 4 windmills, 4 dirt tanks, pipelines & numerous drinkers are strategically placed throughout the ranch ensuring the cattle have water every quarter mile or so. Unlike most high desert areas, the Double U Ranch contains a vast amount of sandy loam soil crisscrossing throughout the property, aiding the lush natural growth of nutritious grasses and brush, with mesquite trees, cottonwood and even some black walnut trees brought in by the original homesteaders! This healthy vegetation and rainfall have historically supported the strong AU numbers. You will never grow tired of the views. They are incredible in every direction and from every location and season on the ranch. The annual climate is very mild and comfortable. The winter days are in the low 60's and nights average 36 degrees. Summer days average 90 and nights in the mid 60's. The annual precipitation is 14 to 15 inches. Located at the southern tip of the scenic Dragoon Mountain range, the rolling topography ranges from 4,500' and rising to 5,280' atop Hay Mountain. There is an old signal beacon located on top due to the expansive 360 degree views. There is also an old historic stagecoach stop located on the ranch. The ranch is home to abundant and diverse wildlife, including Mule Deer, White Tail Deer, Javelina, Coyote, Foxes, Cottontail and Jackrabbit, Mountain Lion and Bobcat. Bird species such as Hawks, Falcons, Roadrunners, Eagles, Ducks, and White-Faced Ibis also inhabit the area. You will also find Dove and remarkably this area has all three Arizona Quail species - Gambel, Scaled and Mearns Quail. The ranch fencing and cross fencing is good with numerous pastures. The perimeter gates are locked by the owners and the interior roads are private. This has many positive benefits for day-to-day ranch efficiency and creates a private game refuge where the hunting is excellent and trophy bucks are common. Improvements on the ranch include a historic 1,847 sq ft, 3-bedroom, 2-bathroom house with a covered front patio. Additional structures comprise a separate bunkhouse currently used for laundry and storage, stock pens adjacent to a large 20 x 60-foot quonset building with a concrete floor, a 20 x 20-foot tack room, a machine shop, and a hay barn. Steel-piped pens and wood corrals surround a large squeeze chute and two calf tables, along with a 10 x 12-foot cattle scale and loading chute. Electric power lines and a propane tank supply the headquarter improvements. The ranch is offered with equipment available separately through a private treaty. There Double U Ranch has so much potential. The ranch is free of any Conservation Easements making it even more rare on a ranch of this great size in today's market. However, it remains an option for the new owner to place a Conservation Easement on the ranch or even part of it. The new owner could create this easement which may create substantial tax benefits. Please check with your CPA or tax attorney for verification and details. The buyer also has another angle to consider here due to all of its positive attributes already mentioned especially the beauty, water availability, access and location close to Tucson and Phoenix; it is a prime candidate for a subdivision. With its dramatic beauty, diversity of the land, strong vegetation, stunning views, great access, historic location, mild annual climate, excellent carrying capacity and very attractive price make this ranch hard to pass on. You will be very hard pressed to find a better working cattle ranch on the market anywhere in Arizona today. Come visit and make this legacy ranch yours. Tax Parcels: 111-01-004D, 111-25-001A, 111-25-001B, 111-25-001C, 111-01-004C

10632 N Double U Ranch Road Unit -, Tombstone

$6,250,000
6 Beds ⋅ 8 Baths ⋅ 7017461 MLS
The 3,787 acre Montosa Canyon Ranch is the premier Gentleman's Ranch in Arizona. It is located 30 minutes south of Tucson in Santa Cruz County spreading out across 627 deeded acres of lush irrigated pastures and rich native grasslands. There are also 3,160 acres of State leased land adjacent to the deeded acreage creating the classic Arizona ranch that is second to none. The ranch is set amid the sweeping landscapes of southern Arizona between Green Valley and Tubac at an ideal 3,100-foot elevation where the days are warm and sunny and the nights cool and clear. With the towering Santa Rita and Tumacacori Mountains as its backdrop, the ranch has been developed to the very highest standards of quality artisan craftsmanship as an exceptional Spanish Colonial equestrian legacy estate. Excellent grandfathered irrigation water rights with a massive Flex Account with the AZ Department of Water Resources. 2 phenomenal irrigation wells both producing 1,000 GPM or more and 3 exempt wells on the deeded and 2 more wells on the State Leased land. Full video available.

131-2 Amado Montosa Road, Amado

$5,700,000
3 Beds ⋅ 4 Baths ⋅ 6920005 MLS
This private gated residence was built by the ultra-talented team at Brimley Development combined with the architectural excellence of Matt Thomas. Every impeccable space of this showpiece is absolutely spectacular. Dana Lyon of The Refined Group thoughtfully designed the interiors for her family with unique elements and incomparable attention to detail, and from the moment you arrive you'll be struck by the unrivaled beauty that begins with the grand entrance and continues throughout every inch of this exquisite home. The gourmet kitchen will satisfy any inspiring chef with the finest appliances featuring a La Cornue gas range with a custom stone hood. The large island is covered in chic white quartz and provides the perfect gathering spot, and a huge picture window above the farmhouse sink showers natural sunlight throughout, creating a very special space. In addition, the fully appointed butler's pantry has two subzero wine refrigerators and additional refrigerator/freezer drawers plus a Miele coffee station. The open floor plan features a sprawling great room with soaring ceilings accented by exposed wood beams adjacent to an elegant dining room perfect for formal and informal gatherings of any size. This area, the focal point of the home, is a showpiece beyond compare, and the primary suite is every bit as beautiful with a dream worthy closet and a spa-like bath with his/hers sinks, a large shower, free-standing tub and its own washer and dryer. The stunning home office will make working from home the preference. In addition to the main house, the same exceptional design carries through to the casita with another bedroom, fireplace and workout room. The finest finishes imaginable include wide plank wood flooring, custom lighting, sleek quartz and marble surfaces, pristine millwork, stone accents, and Control4 smart home automation. As if the home itself isn't inspiring enough, the grounds will blow you away with pristine landscaping, meandering rose bushes, a 25-meter lap pool, built-in barbecue and beautiful ramada with a gas fireplace. In addition to every special amenity already listed, the home is solar powered by a system that is owned outright with an air-conditioned garage and has lovely Camelback Mountain views. If you appreciate the upmost quality and relish in impressive design, your home search may have just ended because this extraordinary home is perfect in every way!

6716 E Malcomb Drive, Paradise Valley

$4,300,000
5 Beds ⋅ 7 Baths ⋅ 7005218 MLS
The Mews Residence at 19730 E Mews Rd is a ground-up custom estate crafted by New Look Development and designed by Karnafel Designs, a masterclass in modern farmhouse luxury on a private, walled-and-gated 1.14-acre lot (49,920 SF) in Queen Creek. No HOA. Estimated completion end of June. At 6,961 square feet of living space with 5 bedrooms, 5 full bathrooms, and 2 powder rooms, every detail has been executed at the highest level. The exterior sets the tone immediately, white stucco and dark board-and-batten siding are anchored by natural stone columns and a dramatic arched stone entryway, framed by desert-adapted landscaping and a sweeping circular drive. Step through the foyer and the great room commands attention, with soaring 16-foot vaulted ceilings clad in warm wood, a signature iron chandelier, built-in shelving, and a gas fireplace with raised stone hearth. A 16-foot quad-slider glass wall dissolves the boundary between indoors and out, opening to 742 square feet of covered outdoor living beneath a vaulted tongue-and-groove ceiling with exposed beams, a built-in gas BBQ, wet bar, and an outdoor-rated gas fireplace. The chef's kitchen is built to perform, 48-inch propane range with hood, 60-inch refrigerator with water, marble slab backsplash, oversized island with seating, walk-in pantry with triple-slider access to the outdoor living area, and a coffered ceiling over the dining space anchored by double awning windows flooding the room with natural light. The main-level primary suite features 12-inch tray ceilings, double pocket door entry from the spa-caliber bath, a curbless tile shower, freestanding soaking tub, and dual walk-in closets. Three additional bedrooms on the main level offer en-suite or shared bath access. A dedicated study with 10-foot double hinged glass panel doors, a wine cellar, media room, mud room with lockers, laundry, and two powder rooms complete the first floor. The second floor delivers a fifth bedroom, an expansive game room, a private office, and a balcony accessed through a 12-foot triple-slider glass wall, all under vaulted ceilings. The 1,828-square-foot indoor sports complex is unlike anything in Queen Creek. Fully insulated and climate-controlled by a dedicated 5-ton HVAC system, it operates at the same standard as the main living space year-round. The space is purpose-built to host a golf simulator, basketball, and pickleball, and with dual 14x14 overhead doors, 16-foot ceilings, and roundabout access, it doubles as an RV-capable garage when needed. The 3-car garage features Avante glass panel doors and 800-amp electrical service, more than sufficient for EV charging, welding, or any high-draw application. Out back, a resort-caliber pool with a natural stone waterfall and a dedicated 145 SF pool bath with sauna access complete the outdoor experience. A 118 SF vault provides secure storage. All of this on nearly 1.15 acres with full perimeter walls, gated entry, and absolutely no HOA. This is Queen Creek's next landmark property.

19730 E Mews Road, Queen Creek

$3,331,250
5 Beds ⋅ 5 Baths ⋅ 6913933 MLS
A True AMERICAN Dream Property! ULTIMATE 10-ACRE EQUESTRIAN ESTATE. A turnkey North Scottsdale facility for the serious horseman. Can Accommodate any Discipline. Reining Cow Horse, Cutters, Barrel Racers, Team Ropers, Trail Riders, or Goat Ropers. Custom built 5,490 SF residence + 983 SF guest house. Professional grounds: breezeway barn w/ oversized foaling stalls, 13 shaded paddocks, 220x150 lighted arena w/ irrigation, & 6-horse Priefert walker. Includes 2-bay hay barn & separate equipment bldg. Main home features a chef's kitchen, temp-controlled wine room, and private theater. Fruit & Palm Trees accent the Resort pool with spa & swim-up Bar. Impeccably planned for efficient horse flow and high-end living. Gated, private, and meticulously maintained. A rare dedicated pool room, and resort-style heated pool and spa -- all positioned to capture breathtaking mountain views. With a private high-producing well and 10 acres that are splittable, this property offers exceptional flexibility for a private estate, training operation, or investment opportunity. Direct access to Scottsdale's premier equestrian lifestyle -- properties of this scale, quality, and versatility are rarely available.

30709 N 149th Street, Scottsdale

$2,550,000
4 Beds ⋅ 4 Baths ⋅ 7054054 MLS
New Builder's model home, never lived-in, highly upgraded with Detached Guest House, showcasing contemporary luxury on 1.75 acres. This beautiful home is an open-concept design, complemented by a resort-style pool and spa with fire and water, travertine hardscape, turf, fire pit, and view fencing for seamless indoor-outdoor enjoyment. The island kitchen offers a Wolf/Sub-Zero appliance package, quartz waterfall countertop and splash, Metropolis Fawn cabinetry, and designer lighting. Main residence includes 4 bedrooms plus office, 3.5 baths, 12' ceilings in great room, 8' interior doors, 90/10 smooth wall finish, and a refined owner's suite with freestanding tub, oversized shower, floating cabinets, and walk-in closet with built-ins. Two-car garage plus RV garage and RV gate included.

7195 E Rancho Del Oro Drive, Scottsdale

$2,350,000
6 Beds ⋅ 5 Baths ⋅ 6972232 MLS
Builder's model, never lived-in, highly upgraded with detached 2/1 guest house, showcasing contemporary luxury on 1.75 acres. Home is an open-concept design, complemented by a resort-style pool and spa with travertine hardscape, turf, fire pit, and view fencing for seamless indoor-outdoor enjoyment. Island kitchen offers a Wolf and Sub-Zero appliance package, quartz waterfall countertop, shaker cabinetry, and designer lighting. Main residence includes 4 bedrooms plus office, 3.5 baths, 12' ceilings in great room, 8' interior doors, 90/10 smooth wall finish, and a refined owner's suite with freestanding soaking tub, oversized shower, and walk-in closet. Two-car garage plus RV garage with 12'x14' front and rear overhead doors, and RV gate. Detached guest house includes 2 bedrooms and 1 bath

7171 E Wildcat Drive, Scottsdale

$2,050,000
5 Beds ⋅ 5 Baths ⋅ 6999931 MLS
Nestled on 1.46 acres in a serene cul-de-sac, this stunning custom-built estate offers a perfect blend of luxury, functionality, and equestrian amenities, all while being adjacent to the expansive 1,500-acre Reach 11 Sports Complex and trail system. With 5 spacious bedrooms, 4.5 bathrooms, and 2 fully equipped kitchens, this 4,847 sq. ft. residence is designed for both comfort and sophistication. The master suite is a true retreat, featuring a cozy gas fireplace, custom alder accents, and a sitting area. French doors open to an expansive paver patio, blending indoor and outdoor living. The chef;s kitchen is equipped with custom alder cabinetry and a large island with wrought iron base. A butler's pantry with wine fridge adds additional functionality. The backyard is designed for ultimate outdoor living with a massive 1,800 sf covered patio featuring wood Vegas, a stone-accented fireplace, fountain and ceiling fans to create a comfortable and stylish retreat. A resort-style swimming pool completes the entertaining space. For horse enthusiasts, this property offers a 4-stall shed-row barn by BarnMaster, complete with tack room, automatic waterers and insulated roof as well as turn-outs and riding arena and easy access to nearby trails. The property also features an attached multi-generational dwelling unit, ideal for extended family or guests. It includes 2 bedrooms, a 2nd kitchen and its own private entry. Equipped with Tesla Solar Panels and a Powerwall 3, this home lowers energy costs and Two SOURCE Global hydropanels generate distilled drinking water from the air, adding an innovative touch to your sustainable lifestyle. This estate offers a rare combination of luxury, sustainability, and equestrian features with close proximity to highways and amenities.

21750 N 30th Way, Phoenix

$2,040,000
4 Beds ⋅ 4 Baths ⋅ 6989595 MLS
Experience a rare blend of modern luxury, farmhouse charm & Downtown Gilbert lifestyle in this extraordinary custom built home. Built in 2022, this 4,400+ sf modern farmhouse sits on 1.28 acres & offers the best of both worlds- private estate living with walkable/bikeable access to Downtown Gilbert shopping, dining, & entertainment. Designed for elevated everyday living & effortless entertaining, the home showcases a stunning great room with 14+ ft ceilings, expansive windows that flood the space with natural light, solid wood doors, & a cozy gas fireplace. From here, multi-slide stacking doors fully collapse to create a seamless indoor-outdoor connection, opening directly to a one-of-a-kind pond & rock garden designed as the heart of the property. A peaceful walking path wraps around the private pond, framed by natural boulders, mature trees, & lush landscaping--delivering a true resort-style setting and an incredible open-air feel. The chef's kitchen is a showpiece with a massive 12 foot island, two gas ranges (48" & 36") with 12 burners, 3 ovens, a butler's pantry and a huge walk-in refrigerator. The flexible layout includes 3 bedrooms plus a large media/flex room (used as a 4th bedroom option) and 3.5 baths. The primary retreat is exceptional, featuring a spa-like bathroom with oversized shower + enclosed tub, smart tint windows, huge closet, separate vanity/dressing area, and an attached patio. Outside, enjoy a truly unique setting with a small-scale vegetable farm, framed by inviting sitting & entertainment spaces and lots of exterior lighting. The back of the property includes a huge, fenced area perfect for farming, horses, chickens or many other options. Includes a back pad set with power for possible casita, workshop, pool/spa, etc. It's a short walk to the canal, which offers miles of walking/biking access and quick access to downtown Gilbert. There are lots of smart features to this home, 2 tankless water heaters (gas), 3 efficient HVAC units, complete water filtration system, custom lighting & fixtures and so much more. This is luxury mixed with land, character, and convenience--an incredibly rare opportunity in Gilbert.

129 E Water Tank Road, Gilbert

$1,864,000
5 Beds ⋅ 4 Baths ⋅ 6795951 MLS
Highly sought after Gilbert neighborhood on over an Acre lot. INDOOR Pickleball, basketball court, insulated, climate controlled. Custom pool with water feature. Hot Tub, Fire Pit, RV Parking, Raised garden area , Remodeled kitchen and bathrooms in 2019, Pebble Ice Maker, Double Sink, Double Stove, Surround Sound, Central Vac, Full Video Surveillance System, Upgraded Lighting throughout, Huge Play Yard, Mature Shade Trees and Fruit Trees, Built in BBQ, Outdoor Pool Shower, Laundry Stack in Master Closet, Steam Shower, Private end of street lot, Built in Garage Cabinets, Custom Trim, Fireplace, Extra Storage Throughout, Mother in Law Suite Option, Flood Irrigation and new sprinklers, Granite Counters. Large Office. RV Parking, two additional sheds. NO HOA! Thermador Professional Applian

2506 E Melrose Street, Gilbert

$1,682,673
4 Beds ⋅ 4 Baths ⋅ 6957494 MLS
Nestled on a sprawling 1.019-acre canvas of potential, this brand-new 2025 construction home is a masterpiece waiting for your personal touch. With 3,700 square feet of luxurious living space, this modern abode offers the perfect blend of comfort and sophistication. Need space for your toys? Look no further! This home boasts a 4-car garage, complete with an additional RV garage, ensuring ample room for all your vehicles and adventure gear. Step inside and be greeted by today's finest finishes. Adorned with elegant quartz countertops, sleek tile wood-like floors, and chic fixtures throughout, this home exudes contemporary charm at every turn. Retreat to one of the four spacious bedrooms, each offering serene sanctuaries for rest and relaxation. The master suite is split from the The master suite is split from the other bedrooms offering privacy that features a large walk in shower, tub and dual sinks with upgraded counters and a oversized walk-in closet. Entertain with ease in the open-concept living space, where the gourmet kitchen serves as the heart of the home. Equipped with top-of-the-line Wolf & Sub Zero appliances and ample counter space, culinary delights are just waiting to be created. Outside, the possibilities are endless. With a full-1.4 acre canvas at your disposal, let your imagination run wild. Whether you dream of lush gardens, a sparkling pool oasis, or a tranquil outdoor retreat, the choice is yours. Rest easy knowing that a sturdy block wall surrounds the property, providing privacy, security and seclusion.

628 E Amber Sun Drive, Phoenix

$1,665,000
4 Beds ⋅ 5 Baths ⋅ 6854078 MLS
Full Spec Home with Views - Move-in Ready! The Sedona RV plan is our newest floorplan with a Grand guest suite. Highly upgraded and features an island kitchen with shaker cabinets, Brazilian quartzite countertops, top-tier Wolf/Subzero; 48'' Sub Zero Built-in Refrigerator, 48'' Wolf 6-burner Gas Range, and Drawer Microwave. 4 bedrooms, plus office, 4.5 baths, Game Room, Guest Suite with its own living area. Luxurious Owner's Suite with freestanding tub, walk-through double shower, and oversized walk-in closet with 2nd W/D hookup. Paver drive, oversized three-car tandem garage, & 49' RV garage is ideal for car collectors and RV enthusiasts. Details include 90/10 smooth wall finishes, 8' doors, & 12 ft. ceiling. 2x6 frame exterior, spray foam insulation and post tension slab foundation.

1244 E Smokehouse Trail, Phoenix

$1,600,000
3 Beds ⋅ 3 Baths ⋅ 6992625 MLS
Welcome to your desert dream property nestled at the base of the San Tan Mountains. Set on a rare 5.8-acre lot in Queen Creek, this estate delivers what money can't easily buy, sweeping, unobstructed 180-degree mountain views by day and stunning city light panoramas by night. Opportunities like this are few and far between, with nearly six acres of usable land and scenery that stops you in your tracks. The 2,760 sq ft home offers spacious living with a layout built for comfort and functionality, complemented by an oversized 5-car garage that most properties in this price range simply can't touch. Out back, the property truly shines with a massive 3,375 sq ft air-conditioned shop, a dream setup for collectors, hobbyists, business owners, or anyone who needs serious workspace and storage or anyone who needs serious workspace and storage. No HOA. City water. Surrounded by custom homes on all sides. Whether you're looking for a turnkey compound, a future custom build site with income potential in the meantime, or the ultimate workspace property with room to breathe, this is the one. The land and location alone make this a rare find. The improvements are just the bonus.

33682 N Bell Road, Queen Creek

$1,475,000
5 Beds ⋅ 4 Baths ⋅ 6938505 MLS
Experience luxury redefined: don't sacrifice comfort, design, or location. Enjoy it all in this once-in-a-lifetime property perfectly situated in the heart of Old Town Cottonwood, directly across the street from Merkin Vineyard. Built by local builder Joe Mulcaire Contracting, this home showcases the signature craftsmanship and timeless style their work is known for. This 4-bedroom, 3-bathroom residence features a thoughtful split floor plan and an open-concept design that invites both comfort and charm. The chef's kitchen immediately captures your attention upon entry, highlighted by an oversized window framing Merkins' picturesque vines. Custom cabinetry, generous counter space, luxury appliances, granite countertops, and luxury vinyl plank flooring complete this stunning culinary space. The primary suite is a private retreat, featuring a spacious sitting area, direct access to the covered deck, dual walk-in closets, and an oversized walk-in shower. Throughout the home, shiplap accents, custom woodwork, and a handcrafted fireplace hearth add warmth and character. A separate pool house extends the property's appeal, fully equipped with its own kitchen and laundry room. Butcher block countertops, shiplap walls, and a tiled walk-in shower echo the same elevated finishes found in the main home. Step outside to the exterior spaces that are every bit as impressive as the interior, offering generously sized covered decks, an outdoor kitchen and BBQ area, a stunning pool, and sweeping panoramic views. Currently operating as a successful short-term rental, this property offers endless possibilities: make it your full-time residence, a luxurious vacation home, or continue earning income while enjoying personal stays whenever you choose. It is selling fully furnished, with future bookings, if the buyer would like. Don't miss this rare opportunity to own a home that blends luxury, location, and lifestyle, just steps from Cottonwood's best tasting rooms, dining, and entertainment, while still offering all the tranquility of a private retreat. Upgraded Energy Efficiencies NO HOA

775 N Verde Heights Drive, Cottonwood

$1,450,000
3 Beds ⋅ 4 Baths ⋅ 6971313 MLS
Price Improvement | Modern Desert Retreat on Private Acreage Rare opportunity in Cave Creek! This 2021 custom home on 1.25 acres blends modern elegance with effortless indoor-outdoor living. The spacious 3-bedroom, 3.5-bath layout includes a dedicated office and an open great room ideal for entertaining. Relax in the resort-style backyard with a sparkling pool, covered patio for sunset gatherings, a wellness sauna, and a serene desert setting with distant mountain views. Additional features include room for a future guesthouse and/or workshop, with high-quality craftsmanship throughout. The property already has a horse corral and tack shed ready for your enjoyment. Newly repositioned at $1,450,000 -- don't miss the chance to own newer construction just minutes from North Scottsdale.

31210 N 68th Street, Cave Creek

$1,415,250
5 Beds ⋅ 4 Baths ⋅ 6869411 MLS
Brand new Stanley Custom Home situated on a spacious 1.25-acre lot. This property INCLUDES a 40' x 50' detached metal RV garage/workshop—an ideal space for hobbies, storage, or projects. The heart of the home is the beautifully designed kitchen, complete with upgraded cabinetry and an oversized island, perfect for entertaining. A generously sized laundry room offers abundant storage and functionality. The primary suite provides a true retreat, featuring a luxurious walk-in shower and a freestanding soaking tub. Step outside to enjoy peaceful, mature landscaping and a picturesque setting on a tree-lined street. Stanley Custom Homes is renowned for distinctive craftsmanship and thoughtful design. With exceptional curb appeal and a striking black metal roof, this home stands out with elegance and character. *This home is still under construction! Almost complete. More pictures to come once home is finished.

35809 N Evermore Madison Street, San Tan Valley

$1,300,000
3 Beds ⋅ 3 Baths ⋅ 6942698 MLS
Discover the best of Cave Creek living from this elevated 2.8-acre retreat with direct, up-close views of Black Mountain and spectacular sunsets! Enjoy privacy, no HOA, and an ideal location just moments from the charming shops, galleries, & dining in town. The well-maintained, single-level home offers zero interior steps, high ceilings, and expansive windows that fill the living spaces with natural light. The open floor plan includes 3 bedrooms plus an office. Outdoor living is exceptional - south-facing patio, sparkling Pebble pool with waterfall, and a rooftop view deck to take in panoramic mountain vistas. Whether relaxing poolside, entertaining under the stars, or watching the sun set behind the mountains, this home offers a rare combination convenience & comfort, plus is move in ready! ______ In Summary: -Breathtaking Elevated Views: Enjoy direct, up-close vistas of Black Mountain and stunning sunsets from your private 2.8-acre retreat. -Single-Level Elegance: Move-in ready home with zero steps, soaring ceilings, and expansive windows that fill every room with natural light. -Spacious & Flexible Living: Three bedrooms plus a dedicated office, perfect for family, guests, or a home workspace. -Resort-Style Outdoor Living: South-facing PebbleTec pool with waterfall, patios, and rooftop deck ideal for entertaining or peaceful relaxation. -Prime Cave Creek Location: Steps from charming shops, dining, and galleries, with the privacy of no HOA and room to enjoy the desert lifestyle.

38892 N School House Road, Cave Creek

$1,225,000
5 Beds ⋅ 4 Baths ⋅ 6956180 MLS
If you are an Entrepreneur, enthusiast, or simply a buyer who has been actively searching for private, usable acreage to accommodate horses, large equipment, recreational vehicles, or a future shop, this 2021 Mesa estate is your answer. Forget restrictive HOAs; this property offers the ultimate convenience and flexibility for your business trucks, equipment, toys, and future plans on your own land. Just over an acre this lot is truly the star. It has been completely leveled, beautifully landscaped, and secured with a full block wall surround and additional perimeter fencing, providing maximum privacy and security. The existing infrastructure is a massive asset w/ a circular driveway for easy access, a long paved driveway, and dual double gates, one of which is conveniently automatic The groundwork is complete. You'll even find a covered steel RV Shade (44x15x14) and a dedicated flag pole, and storage sheds. Step inside to a modern, warm design centered around a spacious, open floor plan. Ten-foot ceilings soar above you, creating an airy and luxurious feel. The heart of the home is the gourmet kitchen, featuring premium quartz counters, custom fixtures, a beautiful backsplash, and a highly functional design perfect for entertaining. It includes pull-out drawers in the cabinetry and an extra-large walk-in pantry, providing a perfect gathering space. With four spacious bedrooms and a double-door den, there is room for everyone. Every bathroom has been meticulously styled and tiled, but the primary suite is a true retreat designed for ultimate relaxation. It includes a coffered ceiling, upgraded sound insulation for enhanced privacy, dual separate vanities, a beautifully custom walk-in shower, and an oversized closet with a luxury built-in system of custom shelving and drawers. The attention to detail doesn't end here. The garage is an absolute dream space, measuring approximately 1,100 square feet, easily accommodating at least four cars and offering extra square footage for storage or a workshop. This space is spray foam insulated as well as doors and features polyaspartic coated floors. The property is equipped with an owned, hardwired security and camera system, and hardwired in-ceiling surround sound speakers in the Great Room and on the patio, making this an entertainment-ready smart home. Outside, the fully finished backyard is an extension of the luxury interior, surrounded by a high block wall for total privacy. It includes a shimmering pool featuring a Baja shelf and built-in sitting table, a soothing hot tub, and low-maintenance turf, all surrounded by custom cool deck pavers. A beautifully built gazebo features a TV wall and ceiling fanthe perfect spot to relax after a long day or while hanging by the pool. From the comprehensive whole-house water filtration system to the custom security doors, every detail in this home was chosen to maximize comfort, style, and peace of mind. This estate is not just a home; it's a place to call home that exudes a luxury lifestyle.

934 N 104th Street, Mesa

$1,187,865
4 Beds ⋅ 4 Baths ⋅ 6825683 MLS
Beautiful luxury home with amazing views! Full Spec Home to-be-built. 4 Bedroom + office/den, & 3.5 Baths. High quality build includes 2-car garage, plus 47' RV garage, paver sidewalk and driveway. Island Kitchen with quartz countertops, Sub Zero/Wolf Appliances; 36'' 6 burner gas Range top with griddle, 48'' Built-in Sub Zero Refrigerator, Double Oven, and Micro drawer. All bedrooms have walk-in closets. Owner's suite has it's own bath with large shower, stand-alone tub, double sinks, and walk-in closet. 12 ft ceiling in great room, 10 ft in other rooms, 8' doors throughout, and nicely finished. 90/10 drywall finish. Energy efficient Spray foam insulation, 2x6 framed exterior, and post tension foundation. No HOA. Paved road to property. Photos are of a completed model

28282 N 158th Street, Scottsdale

$975,000
3 Beds ⋅ 2 Baths ⋅ 6921560 MLS
This 4.1-acre property showcases a brand-new 2025 custom home, fully furnished with custom furniture and complemented by beautifully landscaped front and back yards featuring decorative rock. Exterior improvements include pavers in both the front and back, a gravel driveway, and full perimeter fencing for privacy, security, and ease of use.Designed for functionality and quality horse use, the property features a NEW six-pen mare motel with automatic waterers and integrated shade, a full-size roping arena, a NEW hay shed, a NEW wash rack with tie rails, and a tack room with built-in saddle racks—creating a well-thought-out and efficient equestrian setup.Located in a desirable area with State Land nearby, this property offers a seamless blend of modern custom living and a turnkey equestria

47562 W Ray Street, Aguila

$950,000
4 Beds ⋅ 3 Baths ⋅ 7026984 MLS
Welcome to this stunning Rancho-style home in Buckeye, Arizona, situated on 1.93 acres on a desirable corner lot with NO HOA! This beautiful horse property features 4 bedrooms, 3 bathrooms, plus a den/office, tile flooring throughout, and an open-concept floor plan with an extra-large sliding glass door for seamless indoor-outdoor living. The spacious kitchen offers granite countertops, stainless steel appliances, a Sub-Zero refrigerator, and abundant cabinetry. Enjoy a beautiful stone fireplace, pavers throughout the front and backyard, a large covered patio, horse stalls, and plenty of parking space for RVs, trailers, work trucks, and toys. A rare Arizona acreage property offering space, privacy, horse privileges, and modern comfort!

22516 W South Mountain Avenue, Buckeye

$949,000
4 Beds ⋅ 3 Baths ⋅ 6928327 MLS
Everything you wanted and more!!! Tucked away in a private cudelsac in the heart of Cottonwood's highly desirable greenbelt area is a home that has never been on the market before today.This is a builder's home and it shows, absolutely immaculate!! The moment you enter through the custom door into this 2,750 sq ft 4 bedroom 2.5 bath home, you will be amazed with the attention to detail. Now, let's talk about some of those details... There is a 50 year TPO roof that was added 7 years ago as well as new exterior stucco, recently added new fixtures, new refrigerator and new dishwasher. Freshened interior and exterior paint, high efficiency insulation blanket underneath the tile, sound system inside and out, new carpet, low solar lease of $54.30 a month and low power bills. Wired up, security system, central vac, custom outdoor shades, 3 fireplaces (living room, patio, primary bedroom has 2 sided fireplace to enjoy in the spa tub as well). An oversized 911 sq ft 3 car garage, RV parking, hookups and dump, 790 sq ft covered back patio, with fireplace, TV and Spa, whole house water filter and cabinets galore (have you seen the laundry room?) all situated on .44 acres of lush irrigated land with deeded water rights. There is plenty of room for all of your toys and dreams here at 2005 E. Kerley Lane.

2005 E Kerley Lane, Cottonwood

$925,000
4 Beds ⋅ 3 Baths ⋅ 6984860 MLS
Modern, new construction meets the desert lifestyle in this stunning 2-year-old home set on a full acre with the Superstition Mountains rising right outside your front door. This is one of those rare properties where the views feel personal—sunrises and sunsets put on a show every single day. Quality and efficiency are built into every detail, including dual Trane AC units, a tankless water heater, Andersen windows, 2x6 construction, and full exterior and roof spray-foam insulation. The dream kitchen anchors the home with top-of-the-line appliances, gorgeous quartz countertops, upgraded soft-close cabinetry, and a massive waterfall island made for gathering and entertaining. The 1,000 sq ft climate-controlled garage is a standout feature: (click for more information)... Epoxy floors, ceiling-mounted storage, Genie Professional Series side-mount door openers, and 8-foot doors that easily fit full-size trucks and toys. Outside, enjoy solid fencing, professional landscaping, and a gazebo for relaxing under the desert sky. Keep the custom motocross track or level it for your future shopelectrical is already set up and ready to go. Designed with intention and style, this home feels like it was blessed by the interior designer gods from the moment it was built. Just three minutes to the US-60 and a short drive to rivers, lakes, and mountain trails, this home delivers convenience without sacrificing the feeling of being away from it all. If you've been waiting for space, views, and modern comfort to come together in one exceptional propertythis is the one. Come experience the Superstition Mountains from your own front door.

590 S Sun Road, Apache Junction

$890,000
3 Beds ⋅ 2 Baths ⋅ 6973643 MLS
Experience true Arizona living in this exceptional property offering stunning, forever-unobstructed mountain views, backing directly to Tres Rios Preserve, Estrella Mountain. Enjoy some of the most breathtaking sunsets in Arizona, painting the sky nightly from your own backyard. Outdoor enthusiasts will love the direct access to over 8 miles of horse, hiking, and bird-watching trails, seamlessly extending your living space into nature. The setting blends a Palm Springs-meets-Arizona countryside vibe—private, expansive, and effortlessly cool. The main residence is complemented by a 546sq. ft. private guest house, resort-style pool, and one of the largest air conditioned workshops in the area, making this property truly one of a kind. Designed with the serious car enthusiast in mind, the workshop includes a professional-grade spray booth for vehicle painting, ample covered shop space, and room for collections, projects, or business use. The workshop features 1200 sq ft. of air conditioned space with an additional 3600 sq. ft. total covered working area. Totaling 4800 sq. ft! Perfectly located just minutes from Phoenix International Raceway, with quick access to Loop 303, this home offers the rare combination of peaceful desert seclusion and convenient proximity to the city. A remarkable opportunity to own a lifestyle property where luxury, land, views, and function come togetherthis is Arizona living at its finest. Bring your horses! NO HOA!

10219 W Southern Avenue, Tolleson

$880,000
4 Beds ⋅ 3 Baths ⋅ 6939605 MLS
UNDER CONSTRUCTION. Stunning to-be-built Home on a Sprawling 1-Acre Lot with No HOA! This beautifully designed, brand-new home sits on a spacious 1-acre lot and features a freshly paved asphalt road for easy access. Boasting an expansive open-concept layout, the gourmet kitchen and living area are perfect for entertaining, complete with high-end cabinetry, elegant white quartz countertops, a 36'' cooktop, built-in stainless steel microwave, double ovens, and premium flooring and tile throughout. The luxurious owner's suite includes a spa-inspired bathroom with a soaking tub, sleek modern shower, and dual vanities. A massive four-car garage offers ample space for vehicles, storage, or hobbies, and the oversized covered back patio is perfect for enjoying outdoor living.

31653 N Misty Lane, San Tan Valley

Copyright 2026 Arizona Regional Multiple Listing Service, All rights reserved. The data relating to real estate for sale on this website comes in part from the Arizona Regional Multiple Listing Service. All information deemed reliable but not guaranteed and should be independently verified. All properties are subject to prior sale, change or withdrawal. Neither listing broker(s) nor Arizona Regional Multiple Listing Service shall be responsible for any typographical errors, misinformation, misprints and shall be held totally harmless.