Refine Search
Sort by
$820,000
3 Beds ⋅ 4 Baths ⋅ 7044539 MLS
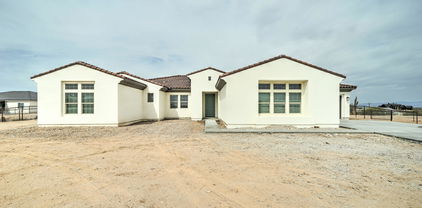
Experience the charm and character of this beautifully designed Santa Fe-style home situated on a spacious 1.25-acre irrigated lot with valuable irrigation rights. This unique property features 3 generously sized bedrooms and 3.5 bathrooms, with each bedroom offering its own private full en-suite bathroom for maximum comfort and privacy. The inviting floor plan blends timeless Southwestern architecture with functional living spaces, making it ideal for both everyday living and entertaining. Enjoy the freedom of expansive outdoor space with endless possibilities for horses, gardening, RV parking, workshops, or creating your own backyard retreat. Conveniently located near a variety of shopping, dining, entertainment, and major freeway access, this property offers the perfect balance of peaceful country-style living with city conveniences just minutes away. Don't miss this rare opportunity to own a distinctive home with acreage, irrigation rights, and an unbeatable location.

10446 W Encanto Boulevard, Avondale

$817,230
4 Beds ⋅ 4 Baths ⋅ 7044980 MLS
Enjoy breathtaking 360-degree views of the Red Rocks, Mingus Mountain, and surrounding vineyards from this beautifully updated property. The spacious 3-bedroom, 3-bath main home features an open floor plan and a chef's kitchen with stunning Italian marble countertops and quality finishes. Numerous upgrades throughout enhance comfort and style. A separate 1-bedroom, 1-bath casita offers flexibility for guests, extended family, a home office, or rental income potential. The detached workshop provides additional space for hobbies, storage, or projects. Situated on a large yard with room to relax and entertain, this property is conveniently located near shopping, dining, and medical facilities. A rare opportunity to own a versatile property with incredible views and endless possibilities.

951 Roberts Road, Clarkdale

$812,000
3 Beds ⋅ 2 Baths ⋅ 7033309 MLS
Experience the beauty of Northern Arizona living with this exceptional horse property in the desirable Doney Park area of Flagstaff. Surrounded by breathtaking San Francisco Peak views and open skies, the property features a beautiful stable complete with three 12X12 horse stalls, and a 12X12 tack room making it ideal for equestrian enthusiasts. Inside, rich dark wood trim flows throughout the home, creating a cozy atmosphere. The thoughtfully designed open floor plan offers an expansive feel without sacrificing comfort, creating spaces that are both sophisticated and welcoming. Natural light pours through the home, highlighting the intricate details and craftsmanship found in every room. Featuring vaulted ceilings, recessed lighting, and wood accents throughout brings a touch of warmth to this one of a kind home. Step outside under the covered porch to discover an unforgettable stunning handcrafted wooden picnic table anchored by an inviting outdoor fireplace creating the ultimate setting for celebrations, dinners under the stars, or peaceful mornings in the mountain air. Whether you're entertaining guests, relaxing with family, or simply taking in the peaceful surroundings, the seamless indoor-outdoor flow allows you to fully appreciate the stunning San Francisco Peaks backdrop and tranquil setting.

8200 Stardust Trail, Flagstaff

$809,900
4 Beds ⋅ 3 Baths ⋅ 6842394 MLS
Luxury meets comfort in this stunning brand-new 4-bedroom, 3-bath home! Spanning an impressive 3,090 sq. ft., this home is designed for modern living with an open-concept layout, soaring ceilings, and premium finishes throughout. The massive great room flows effortlessly into a chef's dream kitchen, complete with sleek quartz countertops, custom cabinetry, and plenty of space to entertain. Gorgeous tile flooring runs throughout the home, complementing the beautifully tiled showers in every bathroom. Sitting on a huge lot, this property offers endless possibilities—plenty of space for a pool, outdoor kitchen, or lush landscaping. A rare 4-car garage provides ample storage for all your toys. Don't miss the chance to own this exceptional home!

4084 W Moon Dust Trail, Queen Creek

$805,000
4 Beds ⋅ 2 Baths ⋅ 7045802 MLS
Rare County Island horse property with breathtaking Superstition Mountain views, over an acre of land, and NO HOA! Enjoy the freedom to park RVs, trailers, work trucks, and toys without the restrictions of a traditional subdivision. This beautifully remodeled home features an open-concept floor plan, vaulted ceilings, wood-look tile flooring, neutral finishes, and an updated kitchen with granite countertops, stainless steel appliances, and a large island. Bring your horses, build a shop, add a guest casita, or create the backyard of your dreams. Conveniently located near Usery Mountain, riding trails, outdoor recreation, and freeway access, this property offers the perfect blend of space, privacy, views, and flexibility.

907 N Mountain Road, Mesa

$800,000
3 Beds ⋅ 3 Baths ⋅ 6951883 MLS
Nestled on an acre-plus in one of New River's most desirable settings, this exceptional custom home sits on the northeast side of Circle Mountain, offering rare, panoramic views of Elephant Butte, the Cave Creek Recreational Park, and the rugged beauty of the surrounding Sonoran Desert. The setting alone feels like a private retreat — but the home itself takes it to an entirely new level. Built with superior craftsmanship and an undeniable attention to detail, this 3 bedroom, 2.5-bath residence blends luxury, functionality, and timeless desert living. Inside, the open-concept design is anchored by an upscale chef's kitchen featuring a large island, quartz countertops with stunning backsplash, gourmet appliances, soft close cabinets & drawers throughout, and elegant shaker cabinetry with crown molding.. The great room and formal dining area create a warm, inviting environment perfect for both intimate evenings and entertaining on a grand scale. Throughout the home, every upgrade has been thoughtfully selected: designer baseboards, plantation shutters, upgraded flooring, modern ceiling fans, and an expansive laundry room with abundant cabinetry and storage. Quality radiates from every corner, showcasing the level of construction rarely found at this price point. Seamless indoor-outdoor living is yours with extended sliding doors that lead to a beautifully designed backyard oasis. The lush, professional landscaping feels curated and intentional from the greenery and desert plants that frame every view, to the expanded pergola with pavers, retaining wall, turf, and a tranquil privacy gazebo surrounding the spa. This is a space made for sunset dinners, star-filled nights, and quiet mornings taking in the endless mountain scenery. With an acre-plus of usable land, the possibilities stretch as far as the views. Add a pool overlooking Elephant Butte... design your dream horse setup with barn and arena... or build additional outdoor living spaces there's room for all of it. * Car enthusiasts, RV travelers, and hobbyists will love the oversized RV garage, providing over 1,225 sq ft of total garage space for vehicles, toys, storage, and workspace. * Another extraordinary feature of this property is its water source. Situated above one of the strongest aquifers in Maricopa County, the private well tapped water at only 150 feet and delivers an impressive 30 gallons per minute an incredible advantage that adds long-term value, security, and peace of mind. * Homes like this custom-built, impeccably maintained, sitting on premium view land with endless potential rarely become available. * This is more than a home. It's a lifestyle. A retreat. A statement. Come experience it for yourself!! Seller is leaving the following with the home: small bar refrigerator, ALL T.V.'s & hardware, curtains, 2 grey counter stools, shutters, garage attached cabinets & wall tool hangers!

2049 E Gaffney Road, New River

$799,999
4 Beds ⋅ 3 Baths ⋅ 6975568 MLS
Spacious new-build home set on a generous 1.64-acre lot with NO HOA, offering wide-open space, privacy, & unobstructed mountain views. This thoughtfully designed home features an open great room floor plan filled with natural light, ideal for everyday living & entertaining. The kitchen anchors the space with Bosch appliances, waterfall edge island, separate prep sink, beverage fridge & walk-in pantry flowing seamlessly into the main living area. The split bedroom layout provides comfort and functionality, paired with 2 1/2 bathrooms. A Pull-Through RV garage & expansive outdoor space offers room for horses, toys, or workshops while still enjoying a peaceful rural setting. Convenient access to Casa Grande & The Valley shopping and large employment.

8321 N Wild Thistle Place, Casa Grande

$799,000
4 Beds ⋅ 3 Baths ⋅ 7022235 MLS
BRAND NEW Construction: Welcome to this custom built home on a 1+ acre lot minutes from shops at Lake Pleasant and Happy Valley Rd! Featuring a 4-bed, 3-bath, 2-car garage including an extra large 48' attached RV Garage, this home offers a perfect blend of luxury, comfort, and space with a flowing open floor plan. The design includes great room, gourmet kitchen with quartz countertops, plank tile flooring throughout. The master suite features a walkthrough primary closet that leads directly to the laundry room. Home was professionally constructed with spray foam insulation, energy efficient windows, and a Trane HVAC system to efficiently withstand the AZ climate. Step through a large 12' sliding glass door, blending indoor and outdoor living.

27912 N 148th Avenue, Surprise

$797,000
4 Beds ⋅ 2 Baths ⋅ 6861694 MLS
$50,000.00 PLUS price reduction from original listing price! INSTANT EQUITY OPPORTUNITY! Lowest price per square foot for irrigated acre house in the area, plus OWN WELL in this pristine desert sanctuary, nestled on over an acre of IRRIGATED land in a quiet, paved-street neighborhood. This one-of-a-kind home captures the essence of Southwest living with its thoughtful design and generous spaces. Step into the inviting great room, where vaulted ceilings and authentic log beams create an atmosphere of rustic elegance, complemented by a cozy beehive fireplacethe heart of the home. The well-appointed kitchen features a convenient cook's nook, expansive counter space, and abundant cabinetry. A charming bay window sets the perfect scene for a large dining table and family gatherings. Retreat to oversized bedrooms that offer exceptional comfort and space, three of which include walk-in closets for all your storage needs. This exceptional property seamlessly blends Southwest charm with modern livability, enhanced by a sparkling swimming pool, covered RV parking, and a spacious shopideal for work, storage, or hobbies. Enjoy the natural beauty of the landscape, featuring a graceful mimosa tree in the front yard, a lush red push pastach in the back, a majestic mulberry tree, and three large mesquite trees that provide shade and character to the property.

2810 S 201st Drive, Buckeye

$795,000
5 Beds ⋅ 4 Baths ⋅ 6935314 MLS
Situated on a premium 1.07-acre corner lot w/breathtaking mountain views! Discover this captivating gem that welcomes you w/a 3-car garage, circular driveway, & a cozy front porch. Inside, a spacious open floor plan exudes comfort & sophistication, featuring travertine flooring, soaring ceilings, fresh paint throughout, & French doors that open to the back patio for seamless indoor-outdoor living. Chef's kitchen is a true delight, fully equipped w/SS appliances, abundant cabinetry w/crown moulding, granite counters, a walk-in pantry, a prep island, & a breakfast bar. Impeccable main suite offers outdoor access, double-door entry, two walk-in closets, & an elegant ensuite complete w/dual vanities & a soaking tub. Additional highlights include an open den/office & a versatile bonus room. Outside, the large backyard w/a covered patio is perfect for relaxing or entertaining. Home in active horse community of Scottsdale/Rio Verde by the Tonto Forest. Standpipe/ EPCOR water pipeline access. 10K gallon water tank. High quality custom home with many desirable features. Hurry! OWNER MAY CONSIDER SELLER CARRY WITH ACCEPTABLE TERMS. A deal like this won't last!

16738 E Lone Mountain Road, Scottsdale

$785,000
4 Beds ⋅ 2 Baths ⋅ 7041807 MLS
Escape to an acre of wide-open Arizona in north Surprise -- no HOA, just room to roam. Wake to mountain views and unwind with kaleidoscope sunsets from your own private pool, wrapped in 1,600 sq ft of year-round turf. This single-level ranch lives easy: 4 beds, 2 baths and 2,507 sq ft of easy-care tile across the living areas, an open great room, a kitchen built for gathering, and an oversized primary bedroom. The 3-car garage keeps vehicles and gear covered, while the full acre makes room for an RV, horses or workshop. Minutes from the Loop 303 -- White Tank Mountain trails, Lake Pleasant boating, golf, and growing shops and jobs nearby. Seller offering $10,000 toward a rate buydown or closing costs with acceptable offer. Acre lots with a pool and no HOA rarely come up -- come see it!

14642 W Plum Road, Surprise

$775,000
4 Beds ⋅ 3 Baths ⋅ 6915420 MLS
Discover this beautiful custom built Surprise home nestled in a cul-de-sac on an expansive acre+ lot offering privacy and room to spread out. The inviting backyard is a true retreat with a desert landscape and sparkling pool to take in the mountain views, perfect for Arizona summers. Inside, you will find spacious 12' ceilings and a split floor plan with a secondary suite with is own bathroom, walk in closet and outdoor access, ensures comfort and functionality, with upgrades throughout. This property also features RV gates on both sides of the home for easy access, plus a 3-car garage providing plenty of storage and parking. Whether entertaining by the pool or enjoying the peace and quiet of your private surroundings, this home combines comfort, updates, and space in one ideal package.

25715 N 150th Drive, Surprise

$770,000
3 Beds ⋅ 4 Baths ⋅ 7055708 MLS
Experience desert luxury at its finest on this premier Tombstone equestrian property! Situated on 20 beautifully maintained, fenced and cross-fenced acres just outside the historic town of Tombstone, this exceptional custom ranchette offers the perfect blend of luxury, functionality, and breathtaking natural beauty. Built in 2022, this thoughtfully designed custom home features just over 2,000 square feet of living space with 3 spacious bedrooms, a versatile den/office, and 2.5 bathrooms. The open-concept floor plan is anchored by a stunning chef's kitchen with an oversized island, ideal for gathering with family and friends, while the inviting gas fireplace creates a warm and welcoming atmosphere. A spacious Arizona room extends your living space outdoors, providing the perfect setting for entertaining or simply taking in the spectacular 360-degree mountain and desert views. Step outside to enjoy the above-ground pool with an expansive deck, where unforgettable Arizona sunsets become part of your daily routine. Every inch of this property has been carefully planned to maximize comfort, convenience, and country living. Equestrian enthusiasts will appreciate the impressive horse facilities, including a 40' X 60' barn with tack room, 3 stalls, 5 horse-runs, and a 150' X 200' roping arena complete with an available roping chute. This property is surrounded by thousands of acres of State and BLM land for endless trail riding! Additional improvements include covered RV parking, a spacious 3-car garage, and a charming she-shed studio featuring its own half bath--ideal for a home office, art studio, guest overflow, or hobby space. Served by a private water company, this remarkable property offers the peace and privacy of rural living without sacrificing modern conveniences. Whether you're looking for a working horse property, a recreational retreat, or your forever home, this one-of-a-kind Tombstone ranchette is ready to exceed your expectations.

998 W Cholla Trail, Tombstone

$759,000
3 Beds ⋅ 3 Baths ⋅ 6929007 MLS
Exclusive location on highly sought after Klaus Drive, perched on top of a mesa with rare, panoramic Sedona red rock views and overlooking the Verde Valley! You will feel like you are on top of the world! This 3 bed, 3 bath home with a private office is move-in ready and meticulously maintained. The spacious primary suite offers a private sitting area with direct access to the back porch, expansive walk in closet, and large double vanity. Enjoy timeless features throughout, a wet bar, views from every window, and all new kitchen appliances. Recent upgrades include 2 new HVAC units, new water heater, fresh interior/exterior paint, and low-maintenance landscaping on a timed drip system. Conveniently located close to Old Town Cottonwood, shopping, dining, and medical facilities.

500 E Klaus Way, Cottonwood

$759,000
4 Beds ⋅ 2 Baths ⋅ 6896478 MLS
Stunning horse property in Wittmann. Warm up arena, it's not regulation size, it is 110x110 on 1.97 acres, This incredible horse property is on a private road and is fully fenced with automatic gates. It is 2100 square ft. 4 Bedrooms, 2 full bathrooms. Gorgeous backyard with a heated pool that features a rock waterfall. Sky lights. All appliances stay with the property. The entire property is beautifully landscaped with desert bushes and trees, including over 18 citrus trees. Four 20x20 covered stalls that each have a run.Stalls have water and fans for the summer. 3 additional runs with lean-to shades. Barn fits a squeeze of hay. The tack room has electricity, sink, feed bin, and saddle racks. Covered Parking, Rv hook-up near the east side of the house.

22941 W Blue Sky Drive, Wittmann

$750,000
4 Beds ⋅ 3 Baths ⋅ 6962460 MLS
You've found the perfect place to call home! This stunning 4-bedroom residence sits on a HUGE 1-acre lot and features a 3-car/RV garage and inviting front porch. The open-concept floor plan showcases modern design, a wall-mounted fireplace, neutral tile flooring, ceiling fans, and stylish lighting throughout. The gourmet kitchen offers granite countertops, stainless steel appliances, mosaic tile backsplash, crown-molded cabinetry, a walk-in pantry, and a large island with breakfast bar. The serene primary suite includes a walk-in closet and private ensuite with dual sinks. PLUS a separate one-bedroom guest house with a full kitchen, ideal for guests, extended family, or rental potential. A rare property offering space, style, and flexibility. This house also includes a fabulous guest's quarter, perfect for visitors or multi-generational living. Don't miss the expansive backyard with a covered patio. Hurry! This beauty is ready to move in!

26615 N 235th Avenue, Wittmann

$750,000
3 Beds ⋅ 3 Baths ⋅ 6892586 MLS
Stunning 3 bed, 2.5 bath custom home on 1.47 acres in Wittmann. 3rd bedroom can also be a mother n law suite with separate exit and walk in closet.This beauty features plank tile flooring, tall doors, and a spacious split floor plan. The luxurious primary suite offers dual vanities, jetted tub, walk in shower, and private retreat to a private yard. The gourmet kitchen is a chef's dream with custom soft close cabinets, pull-out drawers, quartz counter-tops, large island. Formal dining room. Huge laundry room with a pet shower. Oversized garage plus RV garage. 2 RV gates, and horse stalls out back. There is a chicken coop with a cooler. Low maintenance landscaping, tile roof, and 2 A/C units. Two sets of washer and dryers stay with the home. No HOA. Gorgeous view of the White Tanks Mountai

29409 N 207th Avenue, Wittmann

$745,000
4 Beds ⋅ 4 Baths ⋅ 6938664 MLS
Fantastic opportunity to own this newly constructed home on a sprawling 1-acre lot! This fully-fenced property welcomes you with breathtaking mountain views, a 3-car garage, an 2 RV gates, a low-maintenance yard, and an inviting front patio. Fall in love with the captivating open layout with soaring vaulted ceilings, recessed lighting, a soothing palette, attractive wood-look flooring, and a dry bar for entertaining. The stunning kitchen features quartz counters with a matching backsplash, crisp white cabinetry, chic pendant lighting, stainless steel appliances, and a large island with a breakfast bar for casual dining. The primary bedroom boasts sliding door access to the backyard, an ensuite with double sinks, and a spacious walk-in closet for an organized wardrobe.

28308 N Crozier Road, Wittmann

$737,100
3 Beds ⋅ 2 Baths ⋅ 6961592 MLS
Newly renovated 3 bedroom, 2 bath home with a den and pool in the desirable Desert Hills area. No HOA with horse privileges, the property offers true freedom and flexibility. This move-in-ready property features a spacious layout with two living areas plus a den, ideal for a home office, media room, or guest space. Updates throughout provide a modern, turnkey feel. Step outside to a private pool and fully fenced backyard, perfect for entertaining, relaxing, or pets. A unique feature of this property is its resident desert tortoise, which conveys with the home along with its established habitat in accordance with Arizona guidelines. Convenient access to shopping, dining, and major roadways while still enjoying the space, privacy, and quiet desert lifestyle Desert Hills is known for

37441 N 19th Avenue, Phoenix

$735,000
3 Beds ⋅ 2 Baths ⋅ 6907695 MLS
9255 Stardust Trail is a SINGLE LEVEL Stunner in Flagstaff with mountain views and NO HOA! This immaculate 3-bedroom home shows like NEW and offers a rare blend of luxury and comfort. Enjoy breathtaking views from both the front and fully fenced beautifully landscaped backyard oasis on an automatic drip system - perfect for relaxing, gardening, stargazing, or taking in those gorgeous Arizona sunrise and sunsets. The heart of the home features a gorgeous kitchen with knotty alder cabinets, granite counters, and Anderson Low E Windows. Cozy up in the winter to the gas fireplace, and appreciate the convenience of NATURAL GAS at this home. Second Bedroom is like a SECOND PRIMARY BEDROOM. And the spacious and deep 3-car garage is also a terrific feature for this home.

9255 E Stardust Trail, Flagstaff

$725,000
4 Beds ⋅ 3 Baths ⋅ 6964399 MLS
Your own peaceful paradise awaits! Enjoy the best of both worlds - quiet, dead-end road, off the beaten path, yet minutes from shopping, restaurants, the I10 and the 303. Well-maintained, one owner, turn-key home. Granite counters, soft-close cabinets and drawers, tile floors, and ceiling fans throughout. Custom tile on kitchen island and backsplash. Travertine tile in both showers. Walk-in pantry and walk-in closets. Private walk-in shower in large master bathroom. Fully fenced with block wall fencing. Sparkling in-ground pool. Large covered patio. RV driveway and RV gate. True 3 car garage - will fit a full-size pick-up truck and SUV side-by-side. Mature lemon, lime, orange, apple, fig and pomegranate trees. Low maintenance, fully landscaped, desert front yard and flood irrigation. Shed installed in 2025. Fenced garden area. Horses and chickens allowed. No HOA. Whole home water filtration and kitchen RO systems installed in 2025. Roof was resealed in 2025 with white elastomeric coating, which keeps the home cooler. Husqvarna riding mower negotiable with sale of house. UPGRADE LIST FOR 7223 S 221ST AVENUE, BUCKEYE AZ 2025 Whole House Water Filtration System installed in garage and RO System installed in Kitchen 2025 Roof- drains sealed; titech fabric installed; elastomeric roof coating applied 2025 Landscaping Improvements and Additions in Back (decorative rock, retaining wall, pavers around pool; paver path from patio to pool; paver steps from patio to garden 2023 Carpet removed from all 4 bedrooms and tile installed 2021 Pool installed 2021 Custom Tile on Kitchen Island and Backsplash: * 2019 and 2021, 2025 Landscaping Front and Back (decorative rock, sod, trees, desert plants, pavers, flagstone walkway, paver steps off of patio, wall built around one AC unit, and wall built around pool)

7223 S 221st Avenue, Buckeye

$725,000
3 Beds ⋅ 2 Baths ⋅ 6966434 MLS
Rural charm and urban convenience! Beautifully updated custom ranch home on nearly ¾ acre of irrigated horse/livestock land. No HOA! Livestock fencing, ample parking for RVs, boats, tractors and trailers, detached workshop/shed, abundant storage, and a full-length covered patio for outdoor enjoyment amid mature citrus trees and lush grounds. The open split-floor plan features stunning herringbone wood-grain tile throughout, Plantation Shutters, gourmet eat-in kitchen, granite countertops and stainless-steel appliances. The primary suite includes a walk-in closet, en-suite bath with step-in shower, dual vanities, and direct laundry/kitchen access. Additional amenities: 2-car garage with cabinetry, extended driveway, RV gate, and expansive concrete pad for vehicles/equipment parking.

8031 W Montebello Avenue, Glendale

Copyright 2026 Arizona Regional Multiple Listing Service, All rights reserved. The data relating to real estate for sale on this website comes in part from the Arizona Regional Multiple Listing Service. All information deemed reliable but not guaranteed and should be independently verified. All properties are subject to prior sale, change or withdrawal. Neither listing broker(s) nor Arizona Regional Multiple Listing Service shall be responsible for any typographical errors, misinformation, misprints and shall be held totally harmless.